


565 Grove St F-2 BLDG F #2, Clifton, NJ, 07013
1beds
1baths
813sqft
$307,000
$378price/sqft
$2,397/moest. monthly cost
$95,880/yrincome needed
About This Home
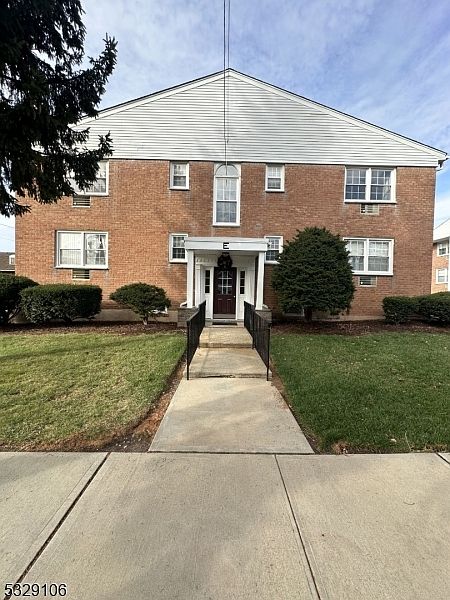
Located in the Montclair Heights section of Clifton convenient to route 3. Great for commuting to NYC. Nicely kept 2nd floor condominium. Monthly maintenance includes heat, hot water, cooking gas. On site coin op laundry and locked storage area. Pool available for annual fee. Better than renting!
Getting Around
25
 Car-Dependent
40
 Some Transit
37
 Somewhat Bikeable
Schools
6/10
5/10
2/10
Construction
Condition
- Year built: 1965
Materials
- Roof: Asphalt Shingle
- Construction materials: Brick
Type & Style
- Home type: Condo
- Property subType: Condominium
Interior
Appliances
- Appliances included: Carbon Monoxide Detector,Dishwasher,Kitchen Exhaust Fan,Range/Oven-Gas,Refrigerator,Gas Water Heater,Water Heater (See Remarks)
- Laundry features: Laundry Room,In Basement
Basement
- Features: Laundry Room, Storage Room
Basement
- Basement: None
Bedroom1
- Level: Second
- Area: 204
Bedrooms & Bathrooms
- Bedrooms: 1
- Bathrooms: 1
- Full bathrooms: 1
Dining Room
- Features: Living/Dining Combo
- Level: Second
- Area: 64
Features
- Storage Room,Bathroom
- Window features: Thermal Windows/Doors,Shades
- Flooring: Tile,Wood
Heating & Cooling
- Heating features: Baseboard - Hotwater,Natural Gas
- Cooling features: 2 Units,Wall Unit(s)
Interior Area
- Total structure area: 813
- Total interior livable area: 813 sqft
Kitchen
- Features: Galley Type,Separate Dining Area
- Level: Second
- Area: 64
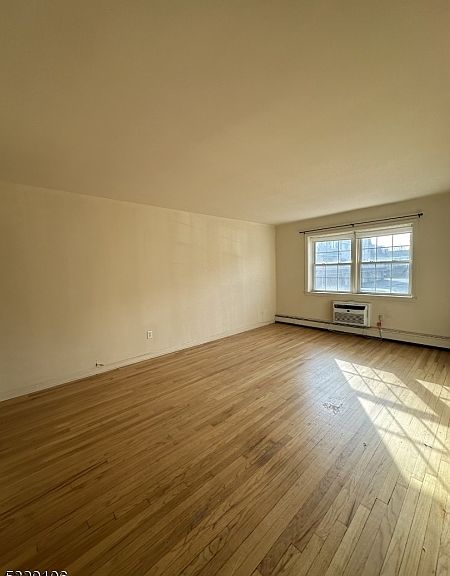
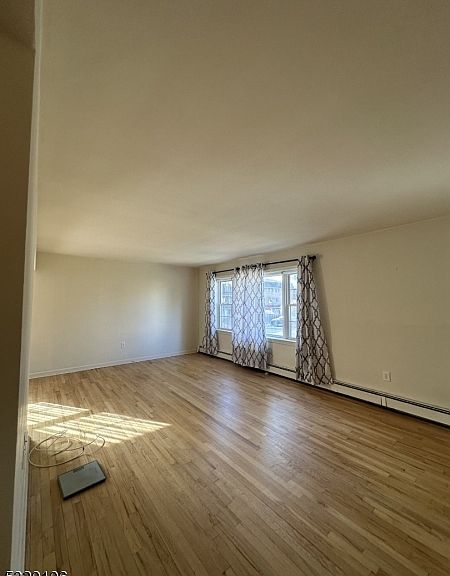
Living Room
- Level: Second
- Area: 252
Property
Details
- Parcel number: 2502000530011000060000CF002
- Zoning description: Residential
- Exclusions: Tenants personal belongings
Features
- Levels: One,One Floor Unit
- Stories: 1
- Private pool: Yes
- Pool features: Outdoor Pool,Association
Lot
- Lot size: 871.20 sqft
- Features: Level
- Lot size dimensions: 813 SQ. FT.
Parking
- Total spaces: 2
- Parking features: Additional Parking,Asphalt,Off Street
- Uncovered spaces: 2