


5444 40th Avenue SW, Seattle, WA, 98136
About This Home
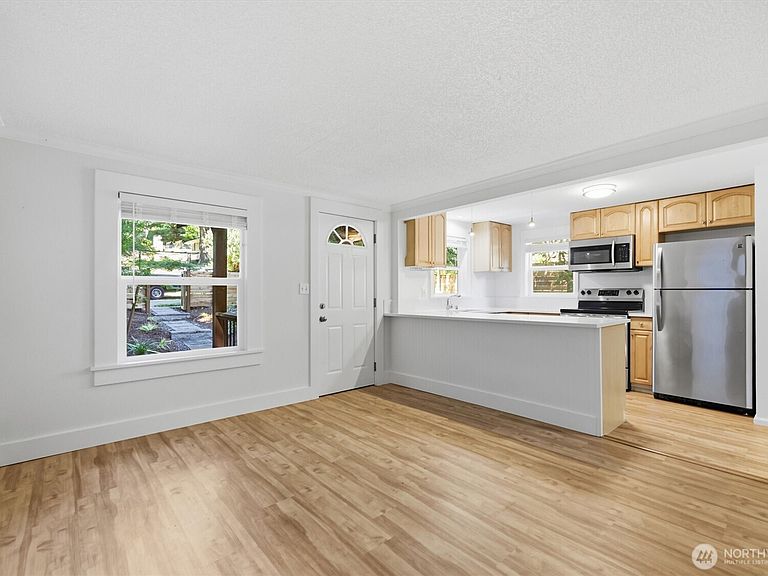
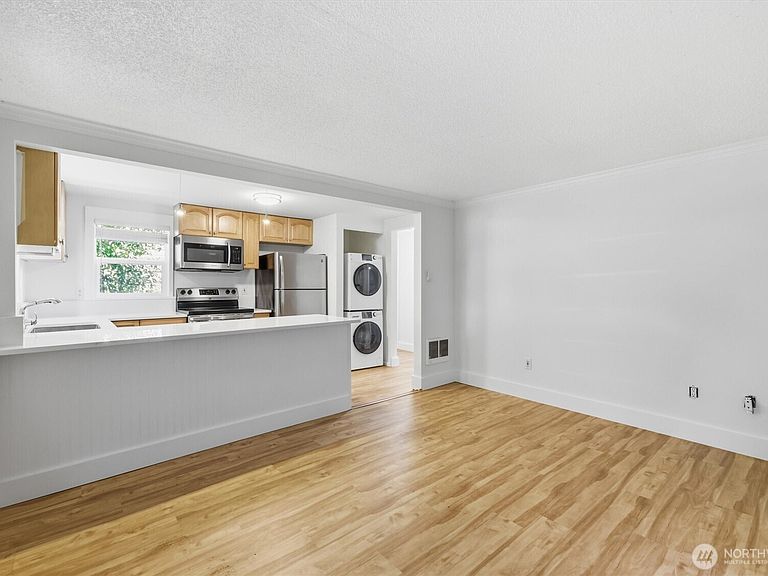
Beautifully updated Craftsman with timeless charm, standout curb appeal, and generous outdoor spaces all around. This inviting 2-bedroom, 1-bath home features new flooring, new blinds, a smart split-bedroom layout for added privacy, an updated kitchen complete with a breakfast bar and stainless steel appliances, updated full bath, bright interiors, and thoughtful refreshes throughout. Enjoy exceptional outdoor living with ample lush yard space, a huge front yard, generous patio, deck areas, and a covered front porch, creating inviting spaces for outdoor seating, dining, gardening, entertaining, pets, play, or simply relaxing outside. A dedicated parking space adds everyday convenience. The flexible basement offers valuable additional space for storage, hobbies, a workspace, or future possibilities. Thoughtfully refreshed with comfort, Walk Score of 76, and room to make it your own, this special home is an amazing find and not to be missed. Home offers strong rental or investment potential. Builder available for questions or meet-and-greet upon request. Welcome home.
Getting Around
 Very Walkable
 Some Transit
 Very Bikeable
Schools
Construction
Condition
- Property condition: Very Good
- Year built: 1910
Materials
- Foundation: Block
- Roof: Composition
- Construction materials: Wood Siding,Wood Products
Notable Dates
- Major remodel year: 1910
Type & Style
- Home type: SingleFamily
- Architectural style: Craftsman,1 Story w/Bsmnt.
- Property subType: Single Family Residence
Interior
Appliances
- Appliances included: Dishwasher,Dryer,Microwave,Refrigerator,Stove(s)/Range(s),Washer,Dishwasher(s),Dryer(s),Microwave(s),Refrigerator(s),Washer(s),Water Heater: Electric,Water Heater Location: Basement
Basement
- Has basement: Yes
- Basement: Unfinished
Bathroom Full
- Level: Main
Bedroom
- Level: Main
Bedrooms & Bathrooms
- Bedrooms: 2
- Bathrooms: 1
- Full bathrooms: 1
- Main level bathrooms: 1
- Main level bedrooms: 2
Bonus Room
- Level: Lower
Dining Room
- Level: Main
Entry Hall
- Level: Main
Features
- Flooring: Ceramic Tile,Concrete,Laminate
Heating & Cooling
- Heating features: Forced Air,Electric
- Cooling features: None
Interior Area
- Total structure area: 900
- Total interior livable area: 900 sqft
Kitchen With Eating Space
- Level: Main
Master Bedroom
- Level: Main
Property
Details
- Parcel number: 246190043009
- Zoning: NR3
- Zoning description: Jurisdiction: City
- Special condition: Standard
Features
- Levels: One
- Stories: 1
- Entry location: Main
- Patio & porch: Water Heater
- Has view: Yes
- View description: See Remarks
- Topography of land: Level,Partial Slope
Lot
- Lot size: 3,001 sqft
- Features: Curbs,Paved,Sidewalk,Cable TV,Deck,Fenced-Partially,Gated Entry,High Speed Internet,Patio
Parking
- Total spaces: 1
- Parking features: Driveway,Off Street
- Uncovered spaces: 1