


15 Prince #15, Madison, WI, 53711
About This Home
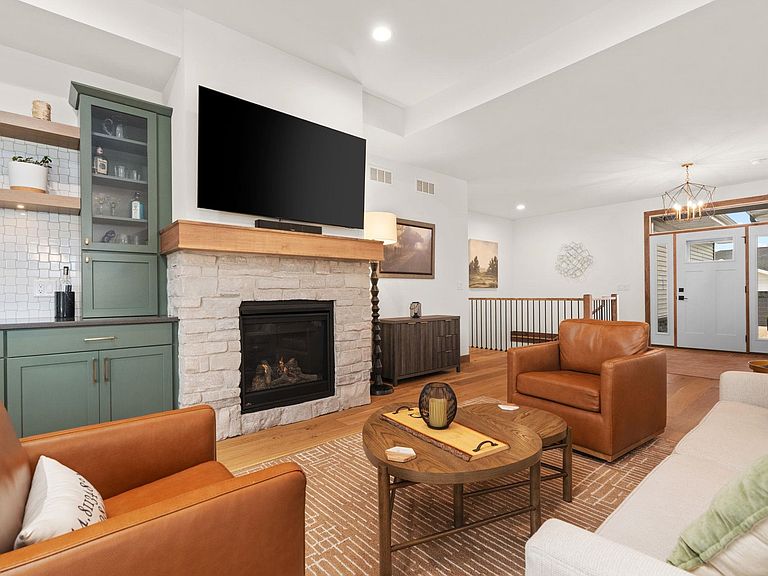
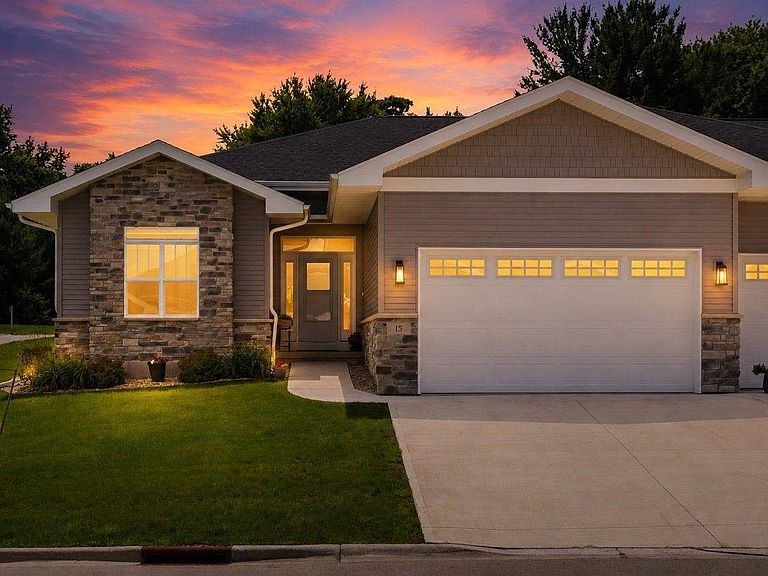
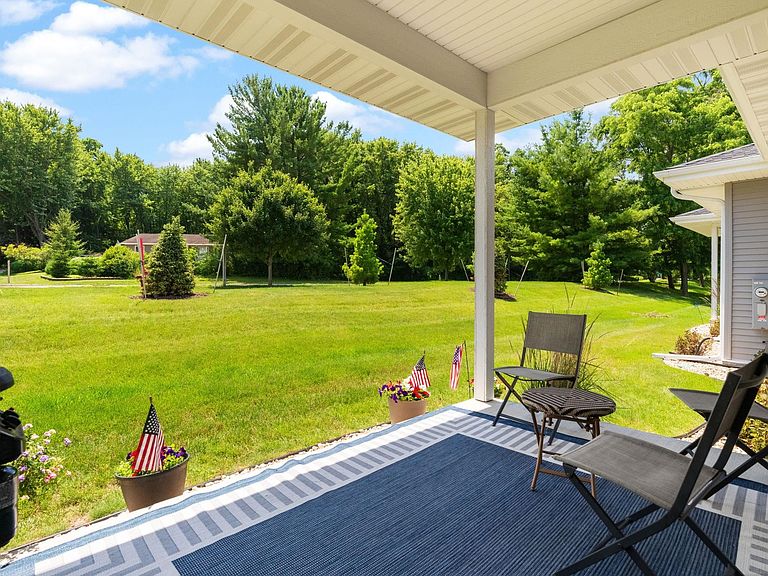
Luxury ranch end-unit condo offering over 2,600 sq ft of beautifully finished living space with soaring windows, a designer kitchen, stone fireplace, finished lower level, and maintenance-free living just minutes from everything Madison has to offer. The spacious kitchen features beautiful quartz tops, large island, gas stove, pantry and wide open views to the living room. Enjoy those cool fall and winter evenings by the stone fireplace and mix your favorite cocktail at the convenient wet bar. The finished basement offers a massive family room, additional bedroom with egress window, full bath & plenty of storage. There is also a large office/den that might be ideal for a movie theater, studio, toy room, etc. Outside you will have your own private covered, concrete patio and beautiful landscaping in addition to a private 2 car attached garage. Sell the snowblower and shovel! This home has it all!
Getting Around
 Car-Dependent
 Minimal Transit
 Bikeable
Schools
Construction
Condition
- Year built: 2023
Materials
- Foundation: Poured concrete foundatn
- Construction materials: Vinyl Siding,Stone
Other
- Builder name: Verity Construction
Type & Style
- Home type: Condo
- Property subType: Condominium
Interior
Appliances
- Appliances included: Washer,Dryer,Water softener included
- Laundry features: Main Level
Basement
- Has basement: Yes
- Basement: Full,Partially Finished,Sump Pump,8ft + Ceiling
Bedroom2
- Level: Main
- Area: 130
Bedroom3
- Level: Lower
- Area: 130
Bedrooms & Bathrooms
- Bedrooms: 3
- Bathrooms: 3
- Full bathrooms: 3
- Main level bathrooms: 2
Family Room
- Area: 640
Features
- Walk-In Closet(s),Great room,Wet Bar,At Least 1 tub,Split bedrooms,Ceiling Fan(s),Entrance Foyer,Primary Bath,Den/Office
- Window features: Low Emissivity Windows,Window Coverings
- Flooring: Wood or sim. wood floors
- Number of fireplaces: 1
- Fireplace features: Gas,1 fireplace
- Fireplace: Yes
- Finished area above ground: 1,538
- Common walls with other units/homes: End Unit
Heating & Cooling
- Heating features: Forced Air
- Cooling features: Central Air
Interior Area
- Total structure area: 2,646
- Total interior livable area: 2,646 sqft
Kitchen
- Features: Breakfast Bar,Pantry,Kitchen Island,Range/Oven,Refrigerator,Dishwasher,Microwave,Disposal
- Level: Main
- Area: 169
Living Room
- Level: Main
- Area: 408
Master Bedroom
- Level: Main
- Area: 195
Property
Details
- Parcel number: 060911349132
- Zoning: RES
- Exclusions: Sellers personal items
Features
- Patio & porch: Patio
- Exterior features: Private Entrance
Lot
- Features: Cul-De-Sac
Parking
- Total spaces: 2
- Parking features: 2 car Garage,Attached,Garage Door Opener,Concrete,Keyless Entry
- Has garage: Yes
- Attached garage spaces: 2
- Covered spaces: 2