



184 RAINWOOD STREET, Groveland, FL, 34736
3beds
3baths
1,476sqft
$292,990
$199price/sqft
$2,025/moest. monthly cost
$81,000/yrincome needed
About This Home
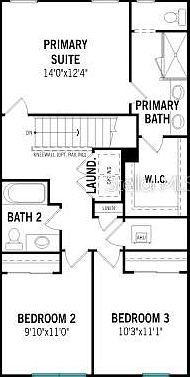
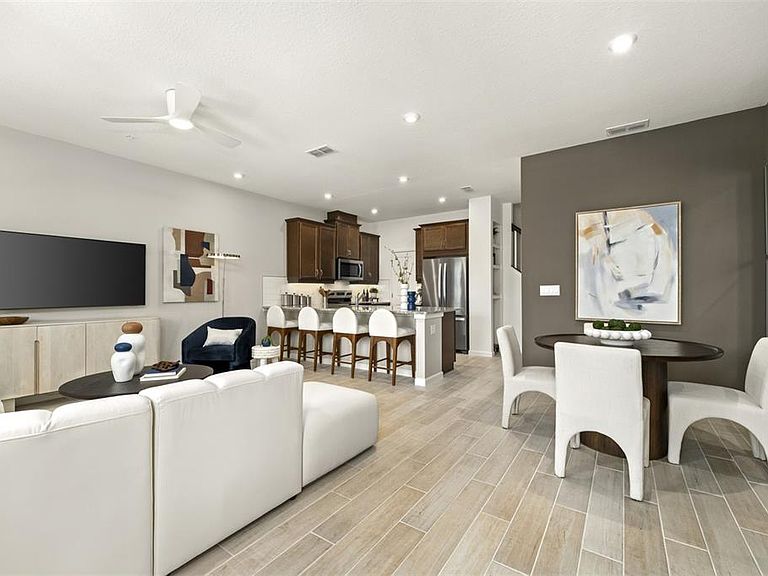
Under Construction. With a spacious open concept ground floor, the Aurora has plenty of room for entertaining. This charming floorplan featuring 3 bedrooms, 2.5 bathrooms and a rear-loading 2-car garage. The primary suite features an ensuite owner's bath and a walk-in closet. This chef-worthy kitchen features stainless steel appliances, a walk-in pantry, and a breakfast bar.
Getting Around
0
 Car-Dependent
0
 Very Limited Transit
18
 Somewhat Bikeable
Schools
2/10
4/10
4/10
Construction
Condition
- Property condition: Under Construction
- New construction: Yes
- Year built: 2026
Materials
- Foundation: Slab
- Roof: Shingle
- Construction materials: Block,Stucco,Wood Frame
Other
- Builder model: Aurora
- Builder name: Mattamy Homes
Type & Style
- Home type: Townhouse
- Architectural style: Craftsman
- Property subType: Townhouse
Interior
Appliances
- Appliances included: Dishwasher,Disposal,Dryer,Electric Water Heater,Microwave,Range,Refrigerator,Washer
- Laundry features: Inside,Laundry Closet,Upper Level
Bedroom2
- Features: Built-in Closet
- Level: Second
- Area: 110
- Dimensions: 11x10
Bedroom3
- Features: Built-in Closet
- Level: Second
- Area: 110
- Dimensions: 11x10
Bedrooms & Bathrooms
- Bedrooms: 3
- Bathrooms: 3
- Full bathrooms: 2
- 1/2 bathrooms: 1
Dining Room
- Level: First
- Area: 91
- Dimensions: 13x7
Features
- Eating Space In Kitchen,High Ceilings,Kitchen/Family Room Combo,Living Room/Dining Room Combo,Open Floorplan,PrimaryBedroom Upstairs,Stone Counters,Thermostat,Walk-In Closet(s)
- Flooring: Carpet,Tile
Great Room
- Level: First
- Area: 210
- Dimensions: 15x14
Heating & Cooling
- Heating features: Central,Electric
- Cooling features: Central Air
Interior Area
- Total structure area: 2,064
- Total interior livable area: 1,476 sqft
Kitchen
- Level: First
- Area: 110
- Dimensions: 10x11
Primary Bedroom
- Features: Walk-In Closet(s)
- Level: Second
- Area: 168
- Dimensions: 12x14
Property
Details
- Parcel number: 272125001000019000
- Zoning: RES
- Special condition: None
Features
- Levels: Two
- Stories: 2
- Patio & porch: Covered,Front Porch
- Exterior features: Irrigation System,Lighting,Rain Gutters,Sidewalk
- Residential vegetation: Trees/Landscaped
Lot
- Lot size: 1,958 sqft
Parking
- Total spaces: 2
- Parking features: Alley Access
- Has garage: Yes
- Attached garage spaces: 2
- Covered spaces: 2