
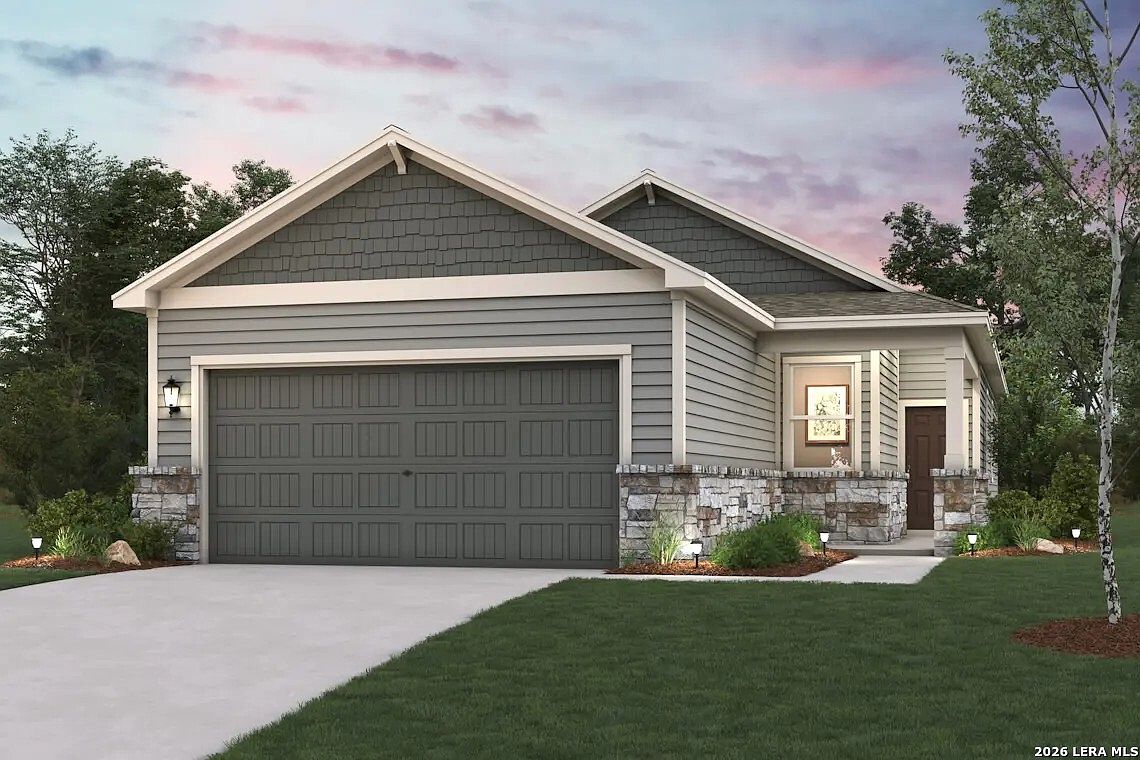

12403 Spike Heights, San Antonio, TX, 78245
4beds
2baths
1,585sqft
$299,990
$189price/sqft
$2,315/moest. monthly cost
$92,600/yrincome needed
About This Home
Welcome to the Isabella at Spring Creek, where elegance meets versatility in a single-story floor plan. This home embraces the open-concept lifestyle, with its seamlessly connected great room, dining area, and kitchen-a layout perfect for everything from entertaining to game night. The owner's suite features a private bathroom and a large walk-in closet, and the remaining three bedrooms share a bath with dual vanities.
Getting Around
0
 Car-Dependent
0
 No Nearby Transit
24
 Somewhat Bikeable
Schools
5/10
6/10
5/10
Construction
Condition
- Property condition: Under Construction,New Construction
- New construction: Yes
- Year built: 2026
Materials
- Foundation: Slab
- Roof: Composition
- Construction materials: Siding
Other
- Builder name: Century Communities
Type & Style
- Home type: SingleFamily
- Architectural style: Contemporary
- Property subType: Single Family Residence
Interior
Appliances
- Appliances included: Self Cleaning Oven,Microwave,Range,Disposal,Dishwasher,Plumbed For Ice Maker,Electric Water Heater
- Laundry features: Upper Level,Laundry Room,Washer Hookup,Dryer Connection
Bedroom2
- Area: 90
Bedroom3
- Area: 110
Bedroom4
- Area: 108
Bedrooms & Bathrooms
- Bedrooms: 4
- Bathrooms: 2
- Full bathrooms: 2
Dining Room
- Area: 48
Family Room
- Area: 210
Features
- Kitchen Island,Utility Room Inside,Open Floorplan,High Speed Internet,Walk-In Closet(s),Solid Counter Tops
- Window features: Double Pane Windows
- Flooring: Carpet,Vinyl
- Fireplace features: Not Applicable
- Attic: Pull Down Stairs
Heating & Cooling
- Heating features: Central,Natural Gas
- Cooling features: Central Air
Interior Area
- Total interior livable area: 1,585 sqft
Kitchen
- Area: 168
Master Bathroom
- Features: Shower Only,Double Vanity
- Area: 72
Master Bedroom
- Features: Walk-In Closet(s),Full Bath
- Area: 210
Property
Features
- Levels: One
- Stories: 1
- Pool features: None
Lot
- Lot size: 6,621 sqft
- Features: Curbs,Street Gutters,Sidewalks,Streetlights,Fire Hydrant w/in 500'
Parking
- Total spaces: 2
- Parking features: Two Car Garage,Attached
- Has garage: Yes
- Attached garage spaces: 2
- Covered spaces: 2