

6622 W Us Highway 2, Hurley, WI, 54534
About This Home
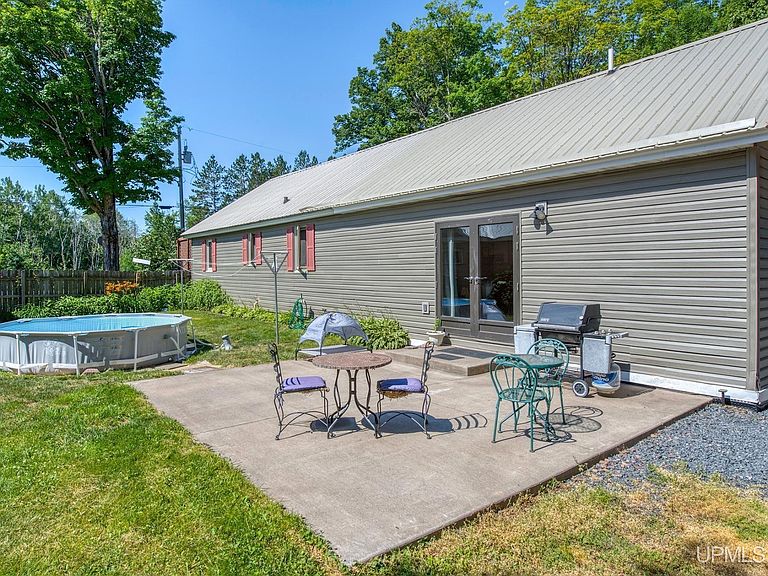
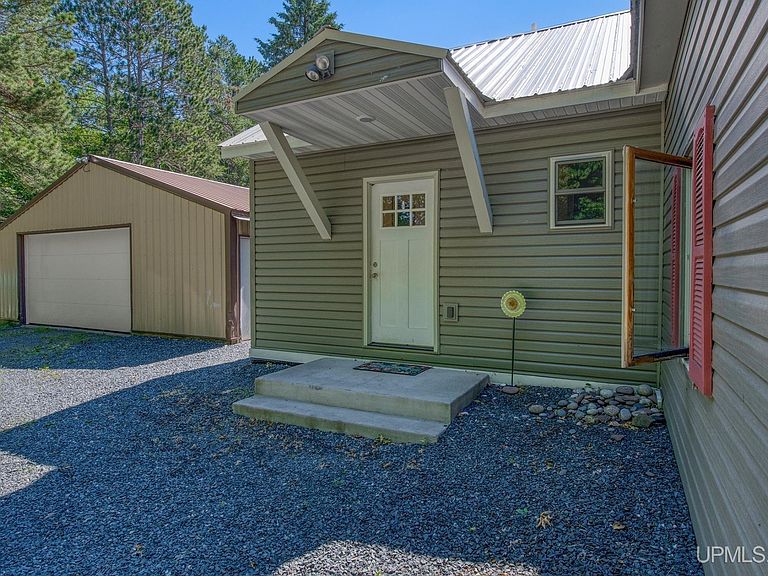
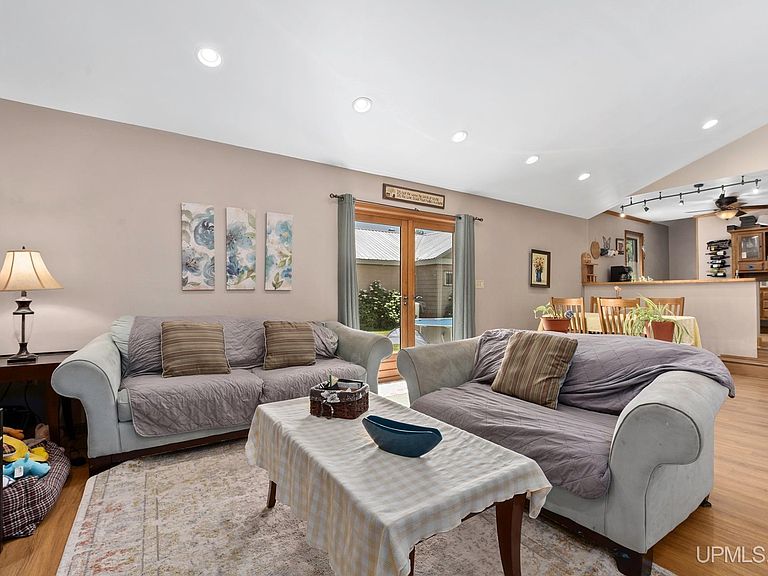
This property includes both a 4 BR, 2 BA home and a renowned & prosperous commercial building, allowing unparalleled versatility and limitless potential. Situated just a few minutes w of Hurley, WI is a beautiful home that boasts 2250+ sqft of living space, comprising of a great room with tongue & groove walls, sitting room, sauna, cathedral ceilings, kitchen with functional workspace & modern appliances that seamlessly connects to the dining & living room area, offering ample space to entertain family & friends. Fully enclosed sun porch, lg front deck where 1 can enjoy morning coffee & easy access to the private patio area from the French doors in the living room. Spacious landscaped yard area that leads to a picturesque garden area featuring a charming gazebo adorned with grape vines & a swing. Enormous 30x30 garage w/workshop, insulated & heated, additional storage shed, 1.05 acres, & an outdoor wood boiler that efficiently heats the home & adjacent commercial building. The commercial building features a front covered porch that ensures easy handicap accessibility, a reception area, large bar, dining room, fully equipped kitchen, 2 public & private restrooms, office space, large walk-in cooler, an additional storage area and ample parking. This versatile space is ideal for an event center, retail establishment, general store, commercial venture or transform the entire property into a Northwoods residential getaway! The current business, the Kimball Inn has been widely recognized for 30+ years by both locals & travelers, offering exceptional cuisine & a favorable reputation. If you wish to continue operating as it currently is, the owner is eager to share his expertise, culinary secrets and perhaps even some of is most cherished recipes that have contributed to the Kimball Inn’s reputation as the most sought-after dining destination in the area. This meticulously maintained & well-cared-for property offers limitless potential. Seize the opportunity
Getting Around
 Car-Dependent
 Very Limited Transit
 Somewhat Bikeable
Schools
Construction
Condition
- Year built: 1940
Materials
- Foundation: Basement
- Construction materials: Log,Vinyl Siding
Type & Style
- Home type: SingleFamily
- Architectural style: Ranch,Chalet
- Property subType: Single Family Residence
Interior
Appliances
- Appliances included: Dishwasher,Dryer,Microwave,Range/Oven,Refrigerator,Washer,Water Heater
Basement
- Has basement: Yes
- Basement: Block,Full,Interior Entry,Sump Pump,Unfinished,Crawl Space
Bathroom1
- Level: Main
Bathroom2
- Level: Main
Bedroom1
- Level: Main
- Area: 121
Bedroom2
- Level: Main
- Area: 132
Bedroom3
- Level: Main
- Area: 144
Bedroom4
- Level: Second
- Area: 72
Bedrooms & Bathrooms
- Bedrooms: 4
- Bathrooms: 4
- Full bathrooms: 2
- 1/2 bathrooms: 2
- Main level bathrooms: 2
- Main level bedrooms: 3
Dining Room
- Level: Main
- Area: 207
Family Room
- Level: Main
- Area: 294
Features
- Sump Pump,Spa/Sauna,Eat-in Kitchen
- Finished area below ground: 0
- Finished area above ground: 3,875
Heating & Cooling
- Heating features: Boiler,Forced Air,Propane,Wood
- Cooling features: Ceiling Fan(s)
Interior Area
- Total structure area: 5,040
- Total interior livable area: 3,875 sqft
Kitchen
- Level: Main
- Area: 132
Living Room
- Level: Main
- Area: 255
Property
Details
- Parcel number: 0211000
- Zoning: Buyer to verify
- Zoning description: Other
- Special condition: Private,Standard
Features
- Levels: One and One Half
- Stories: 1
- Patio & porch: Deck,Patio
- Exterior features: Garden
- Has view: Yes
- View description: Rural View
- Waterfront features: None
- Frontage type: Road
- Frontage length: 269
Lot
- Lot size: 1.05 Acres
- Features: Wooded,Rural
- Lot size dimensions: Irregular
Parking
- Total spaces: 4
- Parking features: 3 or More Spaces,Garage,Detached,Electric in Garage,Garage Door Opener,Heated Garage,Workshop in Garage
- Has garage: Yes
- Attached garage spaces: 4
- Covered spaces: 4