


10301 WATERBIRD WAY #39, Bradenton, FL, 34209
About This Home
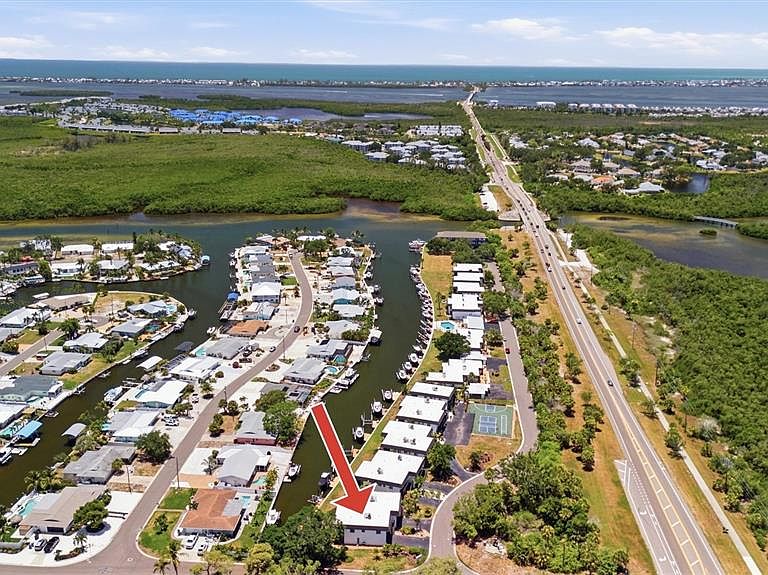
Experience the best of Florida waterfront living in this turnkey furnished 2-bedroom, 2-bath townhouse, ideally located just 2.5 miles from the pristine Gulf beaches. Tastefully decorated with coastal-inspired furnishings, this move-in-ready home overlooks a peaceful saltwater canal and includes your own private dock, offering effortless boating access to the Intracoastal Waterway and the Gulf of Mexico. The light-filled main living area features crown molding, an open floor plan, and sliding glass doors that lead to a screened lanai overlooking the canal—the perfect spot to enjoy your morning coffee or unwind at the end of the day. The spacious 14' x 27' lower-level bonus room opens to a second screened lanai, creating an ideal guest retreat, home office, media room, fitness space, or recreation area. A 2-car garage provides ample storage for vehicles, kayaks, paddleboards, bicycles, and all your beach and boating gear. Whether you're spending the day on the water, relaxing on the beach, or simply taking in the tranquil canal views from one of two screened lanais, this home is designed to embrace the Florida lifestyle. Residents also enjoy a variety of community amenities, including a heated swimming pool, tennis/pickleball court, and basketball court, providing plenty of opportunities to stay active and socialize with neighbors.Whether you're looking for a full-time residence, a seasonal escape, or a waterfront retreat, this home offers the rare combination of private boating access, resort-style amenities, and a prime location just minutes from the Gulf's sugar-sand beaches.
Getting Around
 Car-Dependent
 Some Transit
 Somewhat Bikeable
Schools
Construction
Condition
- Year built: 1980
Materials
- Foundation: Slab
- Roof: Built-Up
- Construction materials: Block
Type & Style
- Home type: Townhouse
- Property subType: Townhouse
Interior
Appliances
- Appliances included: Dishwasher,Disposal,Dryer,Microwave,Range,Refrigerator,Washer
- Laundry features: Laundry Closet
Balcony Porch Lanai
- Level: Second
- Area: 189
- Dimensions: 7x27
Balcony Porch Lanai
- Level: First
- Area: 189
- Dimensions: 7x27
Bedroom2
- Features: Built-in Closet
- Level: Second
- Area: 121
- Dimensions: 11x11
Bedrooms & Bathrooms
- Bedrooms: 2
- Bathrooms: 2
- Full bathrooms: 2
Bonus Room
- Features: No Closet
- Level: First
- Area: 378
- Dimensions: 14x27
Dining Room
- Level: Second
- Area: 104
- Dimensions: 8x13
Features
- Ceiling Fan(s),Chair Rail,Crown Molding,Open Floorplan,Walk-In Closet(s)
- Door features: Sliding Doors
- Window features: Window Treatments
- Flooring: Ceramic Tile,Laminate
- Common walls with other units/homes: Corner Unit,End Unit
Heating & Cooling
- Heating features: Electric
- Cooling features: Central Air
Interior Area
- Total structure area: 2,708
- Total interior livable area: 1,728 sqft
Kitchen
- Level: Second
- Area: 117
- Dimensions: 9x13
Living Room
- Level: Second
- Area: 195
- Dimensions: 13x15
Primary Bedroom
- Features: Walk-In Closet(s)
- Level: Second
- Area: 195
- Dimensions: 13x15
Property
Details
- Parcel number: 7339110004
- Zoning: RMF9/CH
- Special condition: None
Features
- Levels: Two
- Stories: 2
- Patio & porch: Covered,Enclosed,Rear Porch,Screened
- Exterior features: Balcony,Tennis Court(s)
- Has view: Yes
- View description: Water,Canal
- Has water view: Yes
- Water view: Water,Canal
- On waterfront: Yes
- Waterfront features: Canal Front,Waterfront,Canal - Saltwater,Saltwater Canal Access,Bridges - No Fixed Bridges
Parking
- Total spaces: 2
- Parking features: Garage - Attached
- Has garage: Yes
- Attached garage spaces: 2
- Covered spaces: 2