



9212 Counsel St, Sioux Falls, SD, 57106
About This Home
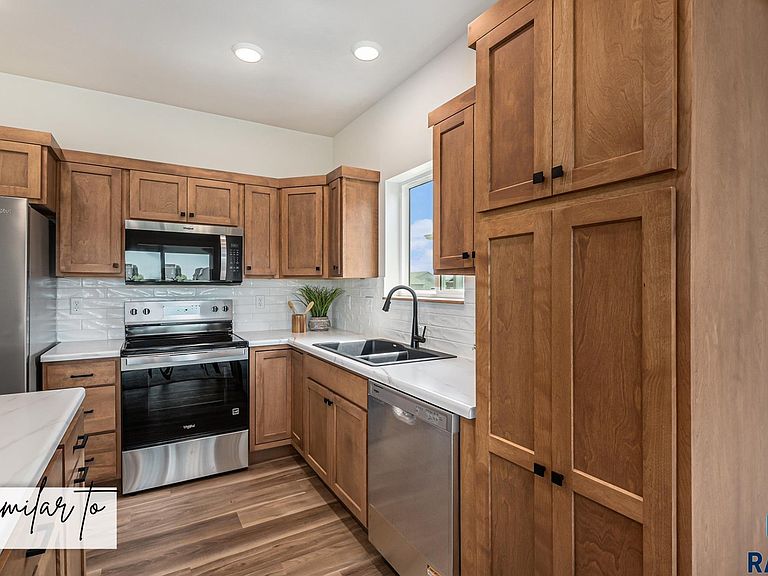
SELLER OFFERING 3% ANYTHING ALLOWANCE!! Ranch layout with 2 beds, laundry, 2 bathrooms, covered patio and more on the main level. This home is complete with QUARTZ countertops throughout, kitchen cabinet pantry, tray ceiling, primary bedroom with walk in shower and spacious closet. Quality construction from Empire Homes includes QUARTZ countertops, custom birch cabinets, solid core poplar doors, luxury vinyl tile floors, 9ft ceilings on the main, upgraded tile backsplash, and upgraded plumbing fixtures. Landscaping sock, rock, edging, and sprinkler system included! Estimated completion mid end October 2026. Directions: 41st and Tea Ellis, W to Broek S on Broek To Counsel W on Counsel to home Photos and Finishes are similar to Listing agent is officer/owner of Empire Homes.
Getting Around
 Car-Dependent
 No Nearby Transit
 Somewhat Bikeable
Schools
Construction
Condition
- Year built: 2026
Materials
- Roof: Composition
- Construction materials: Cement Siding,Brick
Type & Style
- Home type: SingleFamily
- Architectural style: Ranch
- Property subType: Single Family Residence
Interior
Appliances
- Appliances included: Electric Range,Microwave,Dishwasher,Disposal,Refrigerator
Basement
- Has basement: Yes
- Basement: Full
Bedroom2
- Level: Main
- Area: 110
Bedrooms & Bathrooms
- Bedrooms: 2
- Bathrooms: 2
- Full bathrooms: 2
- Main level bedrooms: 2
Dining Room
- Level: Main
- Area: 80
Features
- Tray Ceiling(s),Master Bath,Main Floor Laundry
- Flooring: Carpet,Concrete,Laminate,Vinyl
- Finished area below ground: 0
- Finished area above ground: 1,042
Heating & Cooling
- Heating features: 90% Efficient,Hot Water
- Cooling features: Central Air
Interior Area
- Total interior livable area: 1,042 sqft
Kitchen
- Level: Main
- Area: 90
Living Room
- Level: Main
- Area: 196
Master Bedroom
- Level: Main
- Area: 132
Property
Details
- Parcel number: 101522
Lot
- Features: City Lot
- Lot size dimensions: TBD
Parking
- Total spaces: 3
- Parking features: Garage
- Has garage: Yes
- Attached garage spaces: 3
- Covered spaces: 3