
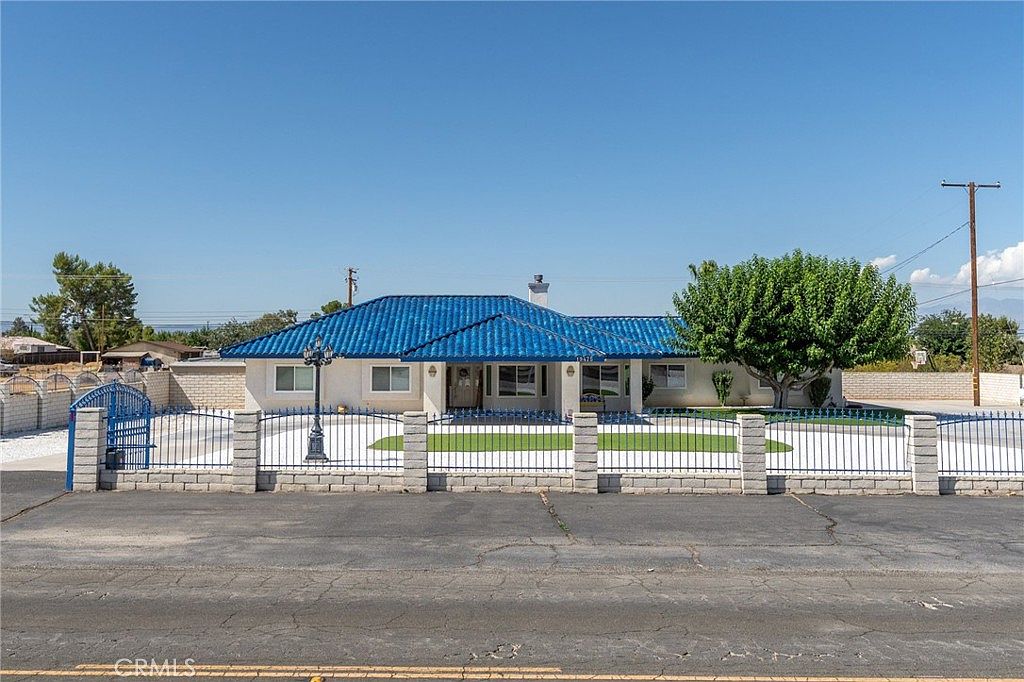


19475 Us Highway 18, Apple Valley, CA, 92307
About This Home
*** Come see this exceptional multi-generational property situated on approximately 1.1 FULLY FENCED YARD with block walls, wrought-iron gated entrances, alley access, and abundant parking***Offering approximately 3,178 square feet, 5 bedrooms, and 4 bathrooms, this property provides incredible flexibility, space, and storage***The main residence features a desirable SPLIT FLOOR Plan, two beautiful marble fireplaces, spacious living areas, and convenient drive-up access to the impressive portico****Spacious and OVERSIZED 3 CAR GARAGE***A fully equipped GUEST HOUSE includes its own living room, kitchen, bedroom, bathroom, and laundry room—ideal for extended family, guests, a private office, or additional living space***The outdoor amenities are equally impressive, featuring an IN-GROUND SWIMMING POOL, an expansive covered patio, built-in BBQ area, fire pit, children’s play area, sprinklers, RV parking with hookups, carport parking, and multiple wrought-iron access gates***A large storage sheds with electricity provides even more room for tools, recreational equipment, hobbies, or workshop use***With extensive parking, storage, private outdoor entertaining areas, and versatile living accommodations, this unique Apple Valley property offers room for everyone and everything***
Getting Around
 Car-Dependent
 Some Transit
 Somewhat Bikeable
Schools
Construction
Condition
- Year built: 1991
Materials
- Roof: Tile
- Construction materials: Stucco
Type & Style
- Home type: SingleFamily
- Property subType: Single Family Residence
Interior
Appliances
- Appliances included: Built-In Range,Dishwasher,Gas Cooktop,Gas Oven,Microwave,Refrigerator,Water Heater
- Laundry features: Inside
Bathroom
- Features: Dual Sinks,Granite Counters,Jetted Tub,Vanity,Walk-In Shower
Bedroom
- Features: All Bedrooms Down
Bedrooms & Bathrooms
- Bedrooms: 5
- Bathrooms: 4
- Full bathrooms: 3
- 1/2 bathrooms: 1
- Main level bathrooms: 4
- Main level bedrooms: 5
Features
- Breakfast Bar,Ceiling Fan(s),Granite Counters,Pantry,See Remarks,Storage,All Bedrooms Down,Multiple Primary Suites,Primary Suite,Walk-In Closet(s)
- Door features: Mirrored Closet Door(s)
- Window features: Blinds,Double Pane Windows
- Flooring: Carpet,Laminate,See Remarks
- Fireplace features: Family Room,See Remarks
- Fireplace: Yes
- Common walls with other units/homes: No Common Walls
Heating & Cooling
- Heating features: Central
- Cooling features: Central Air,Dual
Interior Area
- Total interior livable area: 3,178 sqft
Kitchen
- Features: Granite Counters
Master Bedroom
- Features: Multiple Primary Suites
Master Bedroom
- Features: Primary Suite
Other
- Features: Walk-In Closet(s)
Property
Accessibility
- Accessibility features: Safe Emergency Egress from Home
Details
- Parcel number: 0442013080000
- Special condition: Trust
- Horse amenities: Riding Trail
Features
- Levels: One
- Stories: 1
- Entry location: 1
- Private pool: Yes
- Pool features: In Ground,Private
- Patio & porch: Concrete,Covered,Patio
- Spa features: None
- Fencing: Block,Wrought Iron
- Has view: Yes
- View description: Mountain(s),Neighborhood,Pool
- Horses can be raised: Yes
Lot
- Lot size: 1 Acres
- Features: 0-1 Unit/Acre,Horse Property,Sprinkler System
Parking
- Total spaces: 53
- Parking features: Concrete,Door-Multi,Garage,RV Hook-Ups,RV Potential,RV Access/Parking
- Has garage: Yes
- Attached garage spaces: 3
- Covered spaces: 3
- Uncovered spaces: 50