



8192 Farnum Ave, Warren, MI, 48093
2beds
2baths
1,250sqft
$99,900
$80price/sqft
$845/moest. monthly cost
$33,800/yrincome needed
About This Home
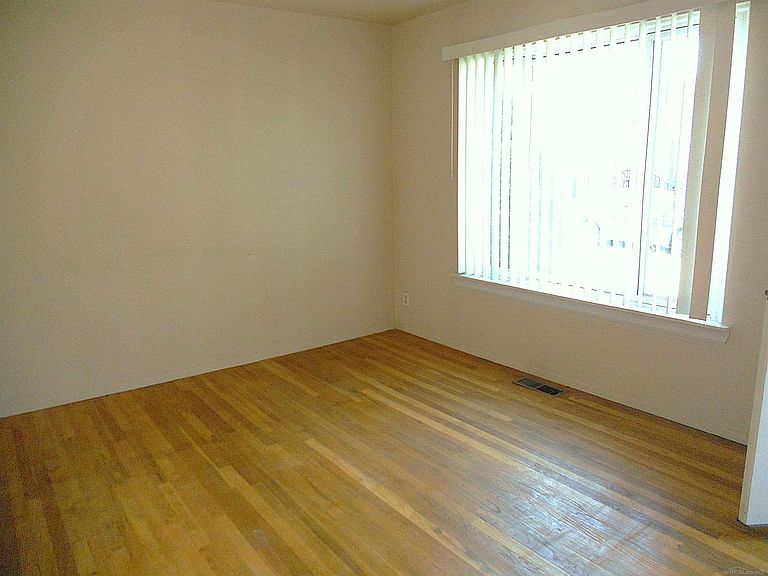
Move-in ready townhouse. Partially finished basement. Hardwood flooring. Painted in neutrals. Updated countertops & flooring. Pull-out shelving. Huge main bdrm w/large closet. Updated baths. Partially finished basement. Stove, refrigerator, washer & dryer. Fully fenced & beautifully landscaped yard that backs to trees. Stone patio. Stove, refrigerator, furnace, hwh included in fee & maintained by complex. All heat (gas) water, property taxes, much interior & exterior maintenance included in monthly fee. Recently replaced windows, roof, siding, doors, furnace & hwh. Very well maintained, and nicely landscaped, complex.
Getting Around
57
 Somewhat Walkable
0
 Very Limited Transit
53
 Bikeable
Schools
4/10
5/10
5/10
Construction
Condition
- Year built: 1965
Materials
- Foundation: Basement
- Construction materials: Brick
Type & Style
- Home type: Townhouse
- Architectural style: Colonial
- Property subType: Condominium,Stock Cooperative,Townhouse
Interior
Appliances
- Appliances included: Disposal,Dryer,Range/Oven,Refrigerator,Washer
Basement
- Has basement: Yes
- Basement: Full,Partially Finished
Bathroom1
- Level: Entry
- Area: 56
Bedroom1
- Level: Second
- Area: 192
Bedroom2
- Level: Second
- Area: 110
Bedrooms & Bathrooms
- Bedrooms: 2
- Bathrooms: 2
- Full bathrooms: 1
- 1/2 bathrooms: 1
Dining Room
- Level: First
- Area: 96
Features
- Flooring: Hardwood
- Finished area below ground: 250
- Finished area above ground: 1,000
Heating & Cooling
- Heating features: Forced Air,Natural Gas
- Cooling features: Ceiling Fan(s)
Interior Area
- Total structure area: 1,500
- Total interior livable area: 1,250 sqft
Kitchen
- Level: First
- Area: 63
Living Room
- Level: First
- Area: 198
Property
Details
- Parcel number: 1315303001
- Attached to another structure: Yes
- Special condition: Private
Features
- Levels: Two
- Stories: 2
- Patio & porch: Patio
- Fencing: Fenced
- Frontage length: 0
Lot
- Lot size dimensions: condo