

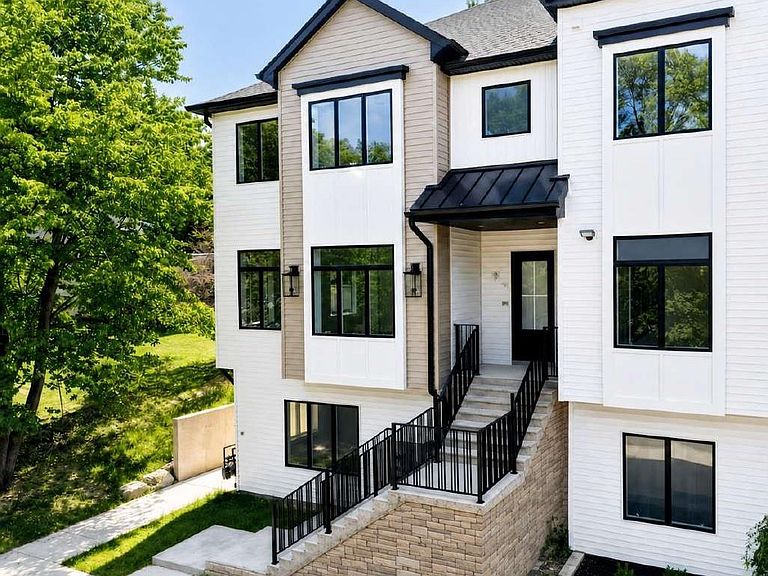


32 Virginia Avenue #101, Monroe, NY, 10950
About This Home
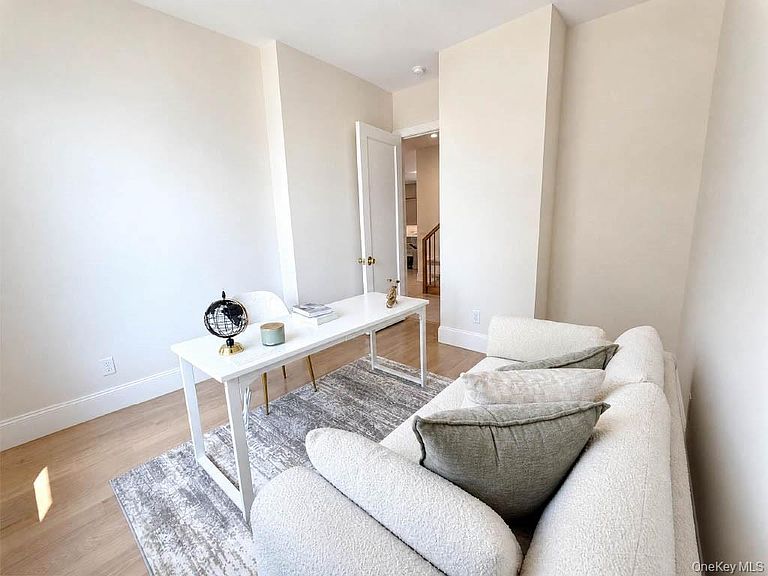
This 5-bedroom, 4-bath home in the beautiful village of South Blooming Grove offers a perfect blend of comfort, privacy, and modern luxury. Nestled in a prime location, it offers a serene lifestyle surrounded by green grass, trees, and fresh country air, all while being within walking distance to grocery stores and amenities. The main floor includes a large dining area with custom upgrades, a comfortable study, and a convenient playroom. The Modern Kitchen is a true centerpiece, featuring two-tone cabinets, sleek solid acrylic doors, a large island with a breakfast bar, and quartz countertops. There is a separate kitchen, making it both beautiful and functional. The second floor features a serene master bedroom suite, complete with a private master bathroom, ample walk-in closet space, and elegant finishes. The remaining 4 bedrooms are bright and spacious too. Every detail has been curated for quality, including select-grade red oak hardwood floors, 8-foot solid core Shaker doors on the main floor, and stylish moldings throughout. The property features beautiful landscaping, a private pressure-treated deck, and an asphalt driveway finished with stylish Belgium block curbing. This home is crafted with perfection, and offers the perfect blend of modern luxury, convenience, and comfort.
Getting Around
 Car-Dependent
 Very Limited Transit
 Somewhat Bikeable
Schools
Construction
Condition
- Year built: 2026
Materials
- Foundation: Other
- Construction materials: Other
Type & Style
- Home type: SingleFamily
- Architectural style: Other
- Property subType: Single Family Residence,Residential
Interior
Appliances
- Appliances included: None
Bedrooms & Bathrooms
- Bedrooms: 5
- Bathrooms: 4
- Full bathrooms: 3
- 1/2 bathrooms: 1
Features
- Breakfast Bar,Entrance Foyer,Formal Dining,Kitchen Island,Quartz/Quartzite Counters,Walk-In Closet(s)
- Attic: Walkup
Heating & Cooling
- Heating features: Baseboard
- Cooling features: Central Air
Interior Area
- Total structure area: 2,956
- Total interior livable area: 2,956 sqft
Property
Details
- Parcel number: 211 3 15
- Attached to another structure: Yes
- Special condition: None
Parking
- Parking features: Off Street