


1145 SW Frank St, Upper Macungie Township, PA, 18051
About This Home
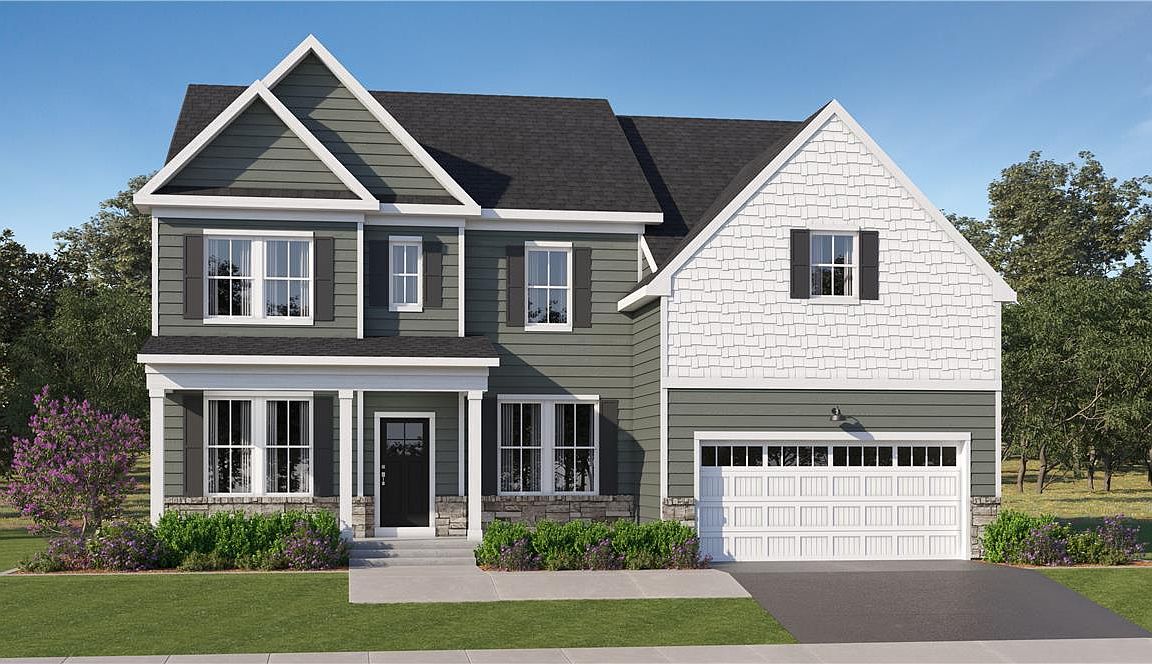
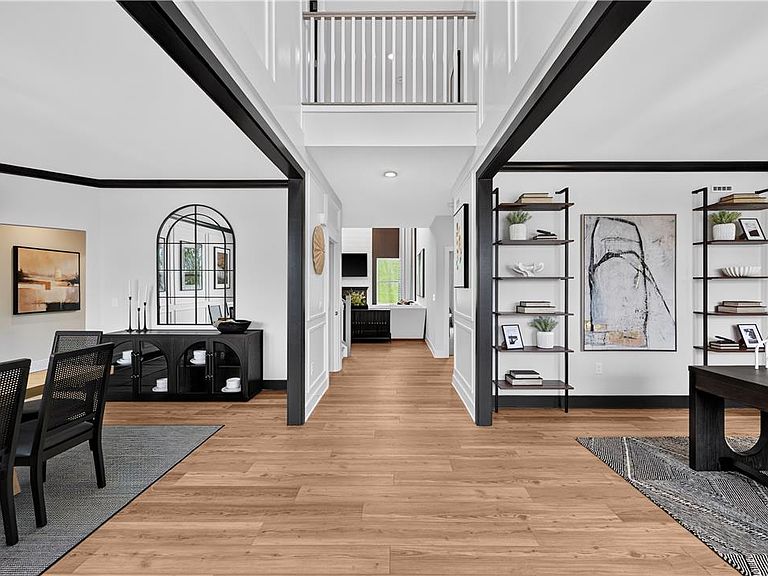
Welcome home to a place where space, comfort, and thoughtful design come together to create the lifestyle you've been looking for. Situated on a sprawling homesite of over half an acre, this exceptional home offers the rare opportunity to enjoy privacy and an unmatched sense of space. From the moment you step inside, you're greeted by a breathtaking two story family room filled with natural light, creating an open and inviting atmosphere that seamlessly connects to the heart of the home. The stunning gourmet kitchen is designed for gathering and is outfitted with luxury appliances, abundant cabinetry, expansive countertops, a large center island, and an oversized walk in pantry that provides exceptional storage while keeping everything within easy reach. Whether you're preparing a quiet family dinner or hosting a house full of guests, this kitchen is designed to make every occasion effortless. With five spacious bedrooms and four full baths, this home offers the flexibility today's families need. A first floor bedroom with an adjacent full bath provides the perfect retreat for overnight guests, multigenerational living, or a private home office. Upstairs, the luxurious owner's suite becomes your own personal sanctuary. The elegant owner's bath features a freestanding soaking tub, a spacious stand alone shower, dual vanities, and generous space, creating the perfect place to begin and end each day. Every room reflects careful attention to detail with upgraded finishes thoughtfully selected throughout the home. Best of all, these luxury features are already included in the price, allowing you to enjoy a beautifully appointed, move in ready home without the added expense and uncertainty of costly upgrades. This is more than just a beautiful home. It is an opportunity to enjoy refined living with the space, style, and quality that make every day feel extraordinary. This homesite is under construction and will be ready for a Fall Move In! Contact Lennar today to schedule an appointment to view this home!
Getting Around
 Car-Dependent
 Very Limited Transit
 Somewhat Bikeable
Schools
Construction
Condition
- Property condition: New Construction
- New construction: Yes
- Year built: 2026
Materials
- Roof: Asphalt,Fiberglass
- Construction materials: Vinyl Siding
Type & Style
- Home type: SingleFamily
- Architectural style: Craftsman
- Property subType: Single Family Residence
Interior
Appliances
- Appliances included: Double Oven,Dishwasher,Electric Dryer,Electric Oven,Gas Cooktop,Disposal,Gas Water Heater,Microwave,Washer,Tankless Water Heater
- Laundry features: Electric Dryer Hookup
Basement
- Has basement: Yes
- Basement: Finished
Bedroom
- Level: Second
- Dimensions: 11.00 x 11.00
Bedroom
- Level: Second
- Dimensions: 10.00 x 13.00
Bedroom
- Level: Second
- Dimensions: 11.00 x 14.00
Bedroom
- Level: First
- Dimensions: 11.00 x 13.00
Bedrooms & Bathrooms
- Bedrooms: 5
- Bathrooms: 4
- Full bathrooms: 4
Den
- Level: First
- Dimensions: 10.00 x 14.00
Dining Room
- Level: First
- Dimensions: 11.00 x 14.00
Family Room
- Level: First
- Dimensions: 21.00 x 17.00
Features
- Dining Area,Separate/Formal Dining Room
- Fireplace features: Family Room,Gas Log
- Fireplace: Yes
- Finished area below ground: 0
- Finished area above ground: 3,463
Heating & Cooling
- Heating features: Gas,Propane
- Cooling features: Central Air
Interior Area
- Total interior livable area: 3,463 sqft
Kitchen
- Level: First
- Dimensions: 16.00 x 18.00
Master Bathroom
- Level: Second
- Dimensions: 16.00 x 14.00
Master Bedroom
- Level: Second
- Dimensions: 18.00 x 19.00
Other
- Level: Second
- Dimensions: 8.00 x 11.00
Other
- Level: Second
- Dimensions: 5.00 x 7.00
Other
- Level: First
- Dimensions: 6.00 x 9.00
Property
Details
- Zoning: Residential
- Special condition: None
Features
- Exterior features: Propane Tank - Leased
Lot
- Lot size: 0.62 Acres
Parking
- Total spaces: 2
- Parking features: Attached,Garage
- Has garage: Yes
- Attached garage spaces: 2
- Covered spaces: 2
Climate Risk is Financial Risk
Every home has a financial story beyond the listing price. Below, you’ll see the climate risks that could affect this property — and in Bills & Affordability, how those risks may influence repairs, insurance, utilities, and long-term value.
Biggest Threats for This Home
- Cold Wave

- Winter Weather

- Hurricane

- Heat Wave

- Inland Flooding

- Lightning

- Strong Wind

- Tornado

How This Home’s Risks Compare
FEMA Declared Disasters Across Pennsylvania Counties
Understanding the Costs
Financial advisors generally recommend spending no more than 30% of your gross household income on housing costs. In practice, many households stretch to 35% or beyond — especially in high-cost markets.
Estimated Costs Today
| Monthly | Annual | |
|---|---|---|
| Mortgage | $4,851 | $58,212 |
| Home Insurance * | $214 | $2,568 |
| Property Taxes | $1,135 | $13,620 |
| Electricity | $379 | $4,559 |
| Total | $6,579 | $78,948 |
Income You'd Need if You Spent...
Pennsylvania FAIR Plan Programs
Insurance Placement Facility of Pennsylvania/FAIR Plan
 Wildfire
 HailWind
How Costs Could Change Over Time
Climate risk is quickly impacting all of the major home ownership costs. Adjust the growth rates and percentage of income spent on housing below to see how your housing costs could change over the next 10 years — and what income you'd need to keep up.
Comparing Against the Market
Price Per Sq Ft
vs Other Active Listings
Avg $/sqft
vs Homes Sold Last Month
Median $/sqft
Current Market Trends
Median Price Per Square Foot
The median price per square foot of homes sold in this area each month. Compare this to this listing's price per square foot to gauge whether the home is priced in line with recent sales.
Historicals for This Listing
Zestimate History ($/sqft)
Price History
| Date | Event | Price |
|---|---|---|
| 2026-07-15 | Listed for sale | $959,500 |
 View on Zillow