


11203 Tropical Forest Way, Cypress, TX, 77433
5beds
4baths
3,236sqft
$575,000
$178price/sqft
$4,351/moest. monthly cost
$174,040/yrincome needed
About This Home
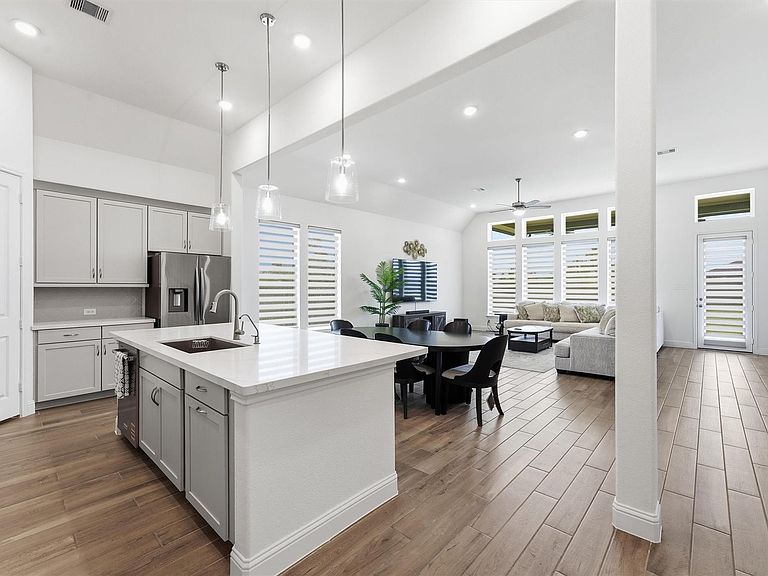
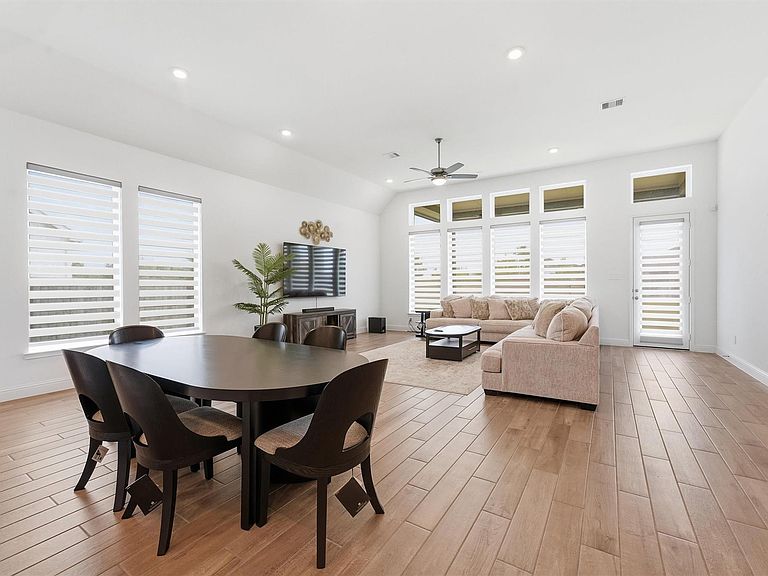
Welcome to this beautiful 5-bedroom, 3.5-bath home in the highly desirable Bridgeland subdivision. Designed for both comfort and functionality, the open-concept layout seamlessly connects the living room, kitchen, and dining area, creating the perfect space for everyday living and entertaining. The main level features a spacious primary suite with an en-suite bathroom and walk-in closet, along with two additional bedrooms. Upstairs offers two more bedrooms, a full bath, and a versatile flex room ideal for a home office, game room, or media space. Additional highlights include a separate laundry room, a 2-car garage, and a large backyard with plenty of room to relax, play, or entertain. Property is sold furnished.
Getting Around
1
 Car-Dependent
0
 Very Limited Transit
25
 Somewhat Bikeable
Schools
5/10
5/10
4/10
Construction
Condition
- Year built: 2024
Materials
- Foundation: Slab
- Roof: Composition
- Construction materials: Brick,Other
Type & Style
- Home type: SingleFamily
- Architectural style: Traditional
- Property subType: Single Family Residence
Interior
Bedroom
- Level: First
- Area: 154.3403
- Dimensions: 14'7" x 10'7"
Bedroom
- Level: First
- Area: 117.1111
- Dimensions: 11'4" x 10'4"
Bedroom
- Level: Second
- Area: 149.8194
- Dimensions: 11'2" x 13'5"
Bedroom
- Level: Second
- Area: 131.2778
- Dimensions: 11'4" x 11'7"
Bedrooms & Bathrooms
- Bedrooms: 5
- Bathrooms: 4
- Full bathrooms: 3
- 1/2 bathrooms: 1
Dining Room
- Level: First
- Area: 266.0972
- Dimensions: 26'10" x 9'11"
Heating & Cooling
- Heating features: Natural Gas
- Cooling features: Electric
Interior Area
- Total structure area: 3,236
- Total interior livable area: 3,236 sqft
Kitchen
- Level: First
- Area: 203.1944
- Dimensions: 18'4" x 11'1"
Living Room
- Level: First
- Area: 355.1736
- Dimensions: 22'1" x 16'1"
Other
- Level: Second
- Area: 347.4444
- Dimensions: 19'8" x 17'8"
Primary Bedroom
- Level: First
- Area: 237.5625
- Dimensions: 15'1" x 15'9"
Utility Room
- Level: First
- Area: 97.3403
- Dimensions: 8'11" x 10'11"
Property
Details
- Parcel number: 1427410010062
Features
- Stories: 2
Lot
- Lot size: 0.27 Acres
- Features: Subdivided,1/4 Up to 1/2 Acre
Parking
- Total spaces: 2
- Parking features: Attached
- Has garage: Yes
- Attached garage spaces: 2
- Covered spaces: 2