
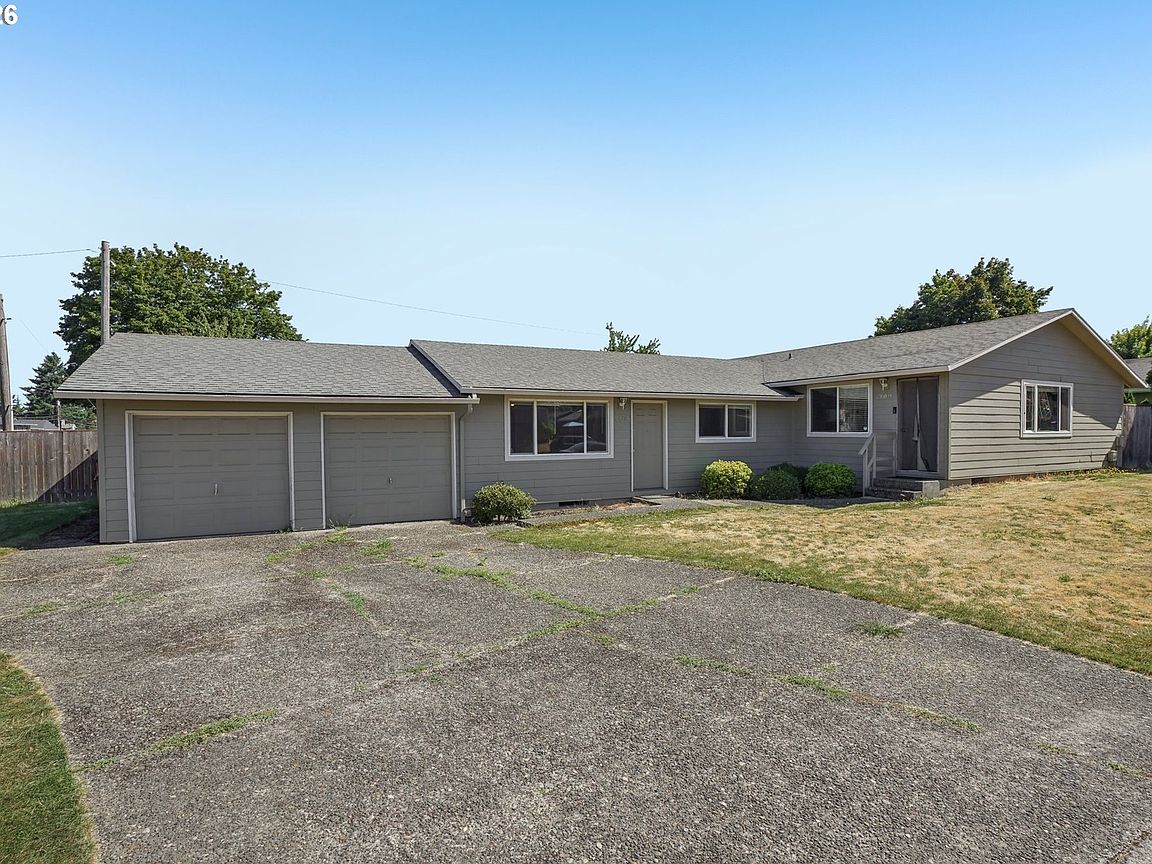


3305 NE 15th St, Gresham, OR, 97030
About This Home
Excellent investment or owner-occupancy opportunity with this well-maintained duplex offering spacious layouts, private outdoor spaces, and an outstanding location. Each residence is thoughtfully designed to provide comfort and functionality while maintaining its own sense of privacy. The first unit offers three bedrooms, one bathroom, a detached garage, and a generous living area that is ideal for everyday living and entertaining. The second unit features two bedrooms, two bathrooms, an attached garage, and an equally spacious floor plan with plenty of room to spread out. Both residences enjoy their own fully fenced private yards, creating inviting outdoor spaces for relaxing, gardening, or gatherings. A large driveway provides ample off-street parking and convenient access to both garages. Ideally located near shopping, dining, everyday amenities, Gresham Golf Course, and Mt. Hood Community College, this property combines versatility with an exceptional location. Whether you're looking to expand your real estate portfolio or occupy one residence while generating income from the other, this duplex offers flexibility, privacy, and lasting value in a convenient Gresham setting.
Getting Around
 Somewhat Walkable
 Some Transit
 Very Bikeable
Schools
Construction
Condition
- Year built: 1975
Materials
- Roof: Composition
- Construction materials: Cement Siding
Type & Style
- Home type: MultiFamily
- Property subType: Multi Family
Interior
Appliances
- Appliances included: Dishwasher,Range,Refrigerator,Electric Water Heater,Gas Water Heater
- Laundry features: Washer Dryer Hookup
Basement
- Basement: Crawl Space
Bedrooms & Bathrooms
- Bedrooms: 5
- Bathrooms: 3
- Full bathrooms: 3
Heating
- Heating features: Zoned
Interior Area
- Total structure area: 1,900
- Total interior livable area: 1,900 sqft
Property
Details
- Parcel number: R272195
- Zoning: LDR-7
Features
- Stories: 1
Lot
- Lot size: 8,276 sqft
- Features: Corner Lot,Level,On Busline,SqFt 7000 to 9999
Parking
- Total spaces: 2
- Parking features: Driveway,On Street
- Has garage: Yes
- Attached garage spaces: 2
- Covered spaces: 2
- Has uncovered spaces: Yes