


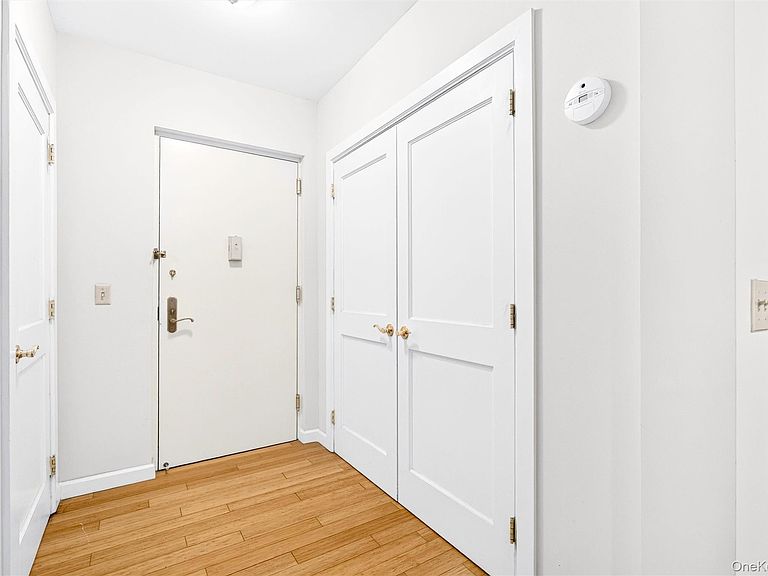


85 Bronx River Road #4A, Yonkers, NY, 10704
About This Home
In real estate, a great deal is when there’s an opportunity in a prime location that’s also affordable. Wakefield Towers is a commuter’s dream because it’s just 5 minutes walking to the Wakefield MetroNorth, is a 12 min walk to the Wakefield 241st Subway and the BeeLine Rt 4 stops right outside. It’s also just a 2 min drive or 15 min walk into the heart of Woodlawn, which has plenty of shops and restaurants to enjoy. Whether it's NYC, White Plains, or Yonkers-- almost everything is within reach in just 30 min. The turn-key home has been meticulously maintained and features gleaming hardwood floors throughout. Southwestern exposure of this corner unit fills the space with sunlight and also offers additional privacy. The kitchen has stainless steel appliances with granite countertops to make preparing your favorite meal clean and elegant. The bedroom has plenty of room for an office and the home features abundant closet space. All you have to do is move in! Management asks that successful applicants have: 650 min credit score, 30% housing debt to income, and 39% total DTI. 10% down. Subletting is allowed with board approval after 2 years of residency. Street parking is available on Bronx River Rd as well as the building’s lot, 1 per unit and subject to a waitlist. Reach out to arrange a showing today to see if this might be your next great deal!
Getting Around
 Very Walkable
 Excellent Transit
 Somewhat Bikeable
Schools
Construction
Condition
- Property condition: Actual
- Year built: 1926
Materials
- Construction materials: Brick
Notable Dates
- Major remodel year: 2003
Type & Style
- Home type: Cooperative
- Property subType: Stock Cooperative,Residential
Interior
Appliances
- Appliances included: Dishwasher,Gas Oven,Gas Range,Microwave,Refrigerator,Stainless Steel Appliance(s)
- Laundry features: Common Area
Bedrooms & Bathrooms
- Bedrooms: 1
- Bathrooms: 1
- Full bathrooms: 1
Features
- Elevator,Entrance Foyer,Granite Counters,High Speed Internet,Primary Bathroom
- Flooring: Hardwood,Laminate,Tile
- Common walls with other units/homes: End Unit
Heating & Cooling
- Heating features: Oil
- Cooling features: Wall/Window Unit(s)
Interior Area
- Total structure area: 750
- Total interior livable area: 750 sqft
Property
Details
- Attached to another structure: Yes
- Special condition: Probate Listing
Features
- Levels: One
Parking
- Total spaces: 1
- Parking features: Assigned,On Street,Parking Lot,Waitlist
- Has uncovered spaces: Yes