



1433 Williams St Suite 1C, Chattanooga, TN, 37408
About This Home
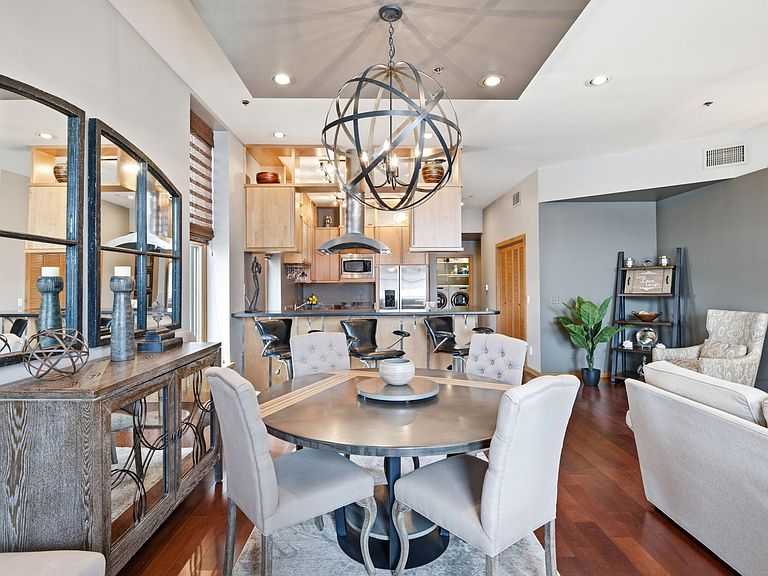
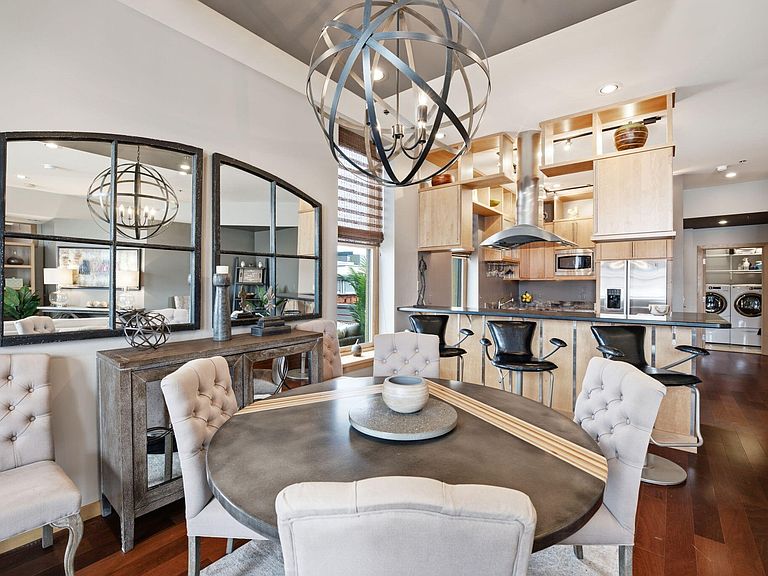
HEART OF SOUTHSIDE | SOUGHT AFTER WILLIAMS ST! | MAIN LIVING ON ONE FLOOR | 2 GATED PARKING SPOTS! Welcome to 1433 Williams Street, Unit 1C, where luxury, convenience, and an unbeatable Southside lifestyle come together. This spacious 2,360 square foot condominium offers 2 bedrooms, 2.5 bathrooms, two private terraces, and two gated parking spaces in one of Chattanooga's most desirable locations. Designed with flexibility in mind, this home features two separate levels, yet the primary suite and all main living areas are located on one floor, allowing for true one-level living. Soaring ceilings create an impressive sense of space throughout the open-concept living room, dining area, and gorgeous kitchen with custom cabinets, while large windows fill the home with natural light. The expansive primary suite is a private retreat featuring a grand custom walk-in closet and a spa-inspired bathroom complete with a dual vanity, oversized walk-in shower, and relaxing whirlpool tub. A convenient half bath for guests and a spacious laundry room with washer and dryer built-in shelving, and abundant storage complete the main level. The first floor offers a private second bedroom with its own full bathroom featuring a tub/shower combination and makeup vanity. Enjoy the convenience of two private entrances - walk directly into your home from the gated parking garage or arrive through the building's elevator. Outside, beautiful green spaces and mature trees are just steps away. Unwind on one of the two private terraces while taking in stunning Southside city views and breathtaking sunsets. Located in the heart of Chattanooga's vibrant Southside, you'll love being able to walk to live music at Clyde's and Songbirds, enjoy cocktails at nearby rooftop bars, explore the Chattanooga Choo Choo, dine at The Feed Co., and experience countless local restaurants, shops, and entertainment just outside your door. This exceptional condo offers the perfect blend of luxury, low-maintenance and walkable urban convenience. The owner spent over $50,000 in improvements, including a Pergola on the beautiful deck, 4 new windows, and expanded the master closet. This won't last long! There will be no open houses. Buyers must be pre-approved before any showings. Call us today for your EXCLUSIVE showing.
Getting Around
 Very Walkable
 Some Transit
 Very Bikeable
Schools
Construction
Condition
- Year built: 2005
Materials
- Foundation: Combination,Slab
- Construction materials: Cement Siding
Type & Style
- Home type: Condo
- Property subType: Condominium
Interior
Appliances
- Appliances included: Built-In Range,Dryer,Disposal,Dishwasher,Free-Standing Refrigerator,Microwave,Oven,Refrigerator,Range Hood,Washer,Washer/Dryer,Water Heater
- Laundry features: Laundry Room,Main Level
Bathroom
- Level: First
Bedroom
- Level: First
Bedrooms & Bathrooms
- Bedrooms: 2
- Bathrooms: 3
- Full bathrooms: 2
- 1/2 bathrooms: 1
Features
- Built-in Features,Bookcases,Ceiling Fan(s),Double Vanity,Entrance Foyer,High Ceilings,High Speed Internet,Open Floorplan,Pantry,Soaking Tub,Storage,Vaulted Ceiling(s),Walk-In Closet(s),Tub/shower Combo,Plumbed,Whirlpool Tub
- Flooring: Hardwood,Tile
- Number of fireplaces: 1
- Fireplace features: Den,Decorative
- Finished area above ground: 2,360
Great Room
- Level: Second
Heating & Cooling
- Heating features: Central,Hot Water
- Cooling features: Central Air,Ceiling Fan(s),Electric,Multi Units
Interior Area
- Total structure area: 2,360
- Total interior livable area: 2,360 sqft
Kitchen
- Level: Second
Laundry
- Level: Second
Master Bathroom
- Level: Second
Master Bedroom
- Level: Second
Other
- Level: Second
Other
- Level: Second
Property
Details
- Parcel number: 145l A 004 C203
Features
- Levels: Two
- Stories: 2
- Patio & porch: Terrace
- Exterior features: Balcony
- Has view: Yes
- View description: City,City Lights,Mountain(s),Neighborhood
Lot
- Features: Rural
- Lot size dimensions: 0
Parking
- Parking features: Garage,Garage Door Opener,Parking Lot