


2922 E Cedar Creek Pass, Stillwater, OK, 74075
About This Home
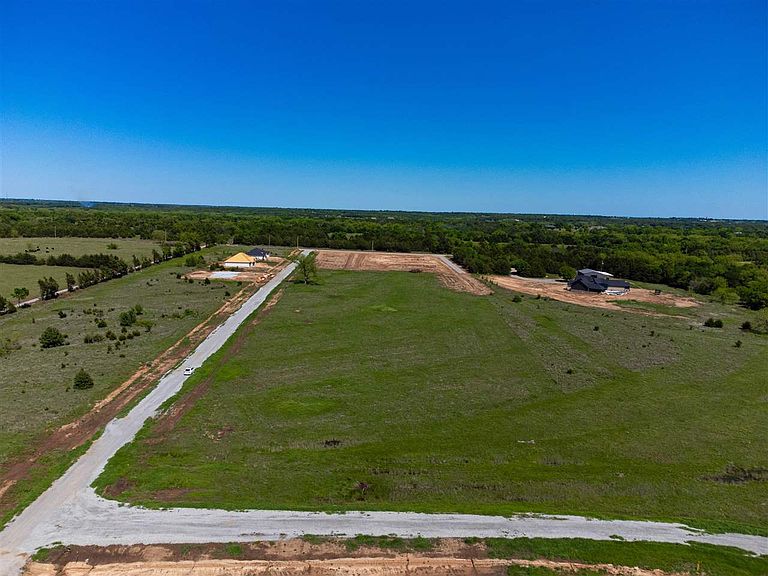
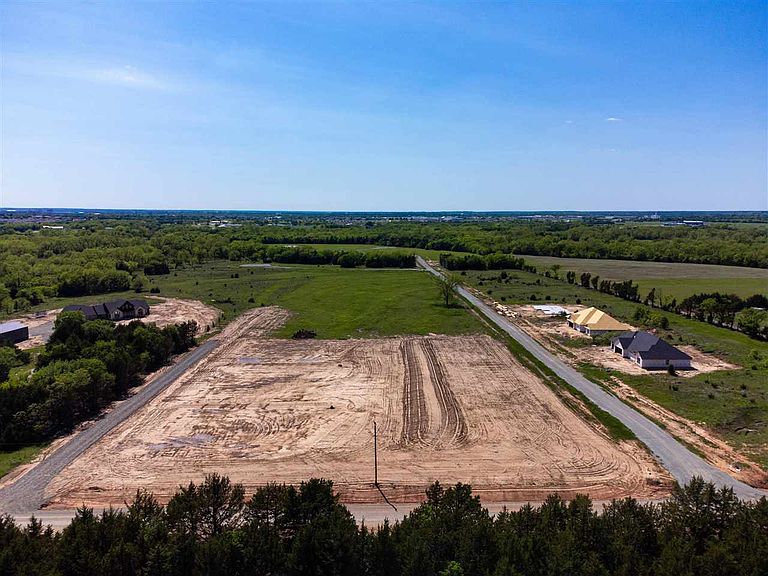
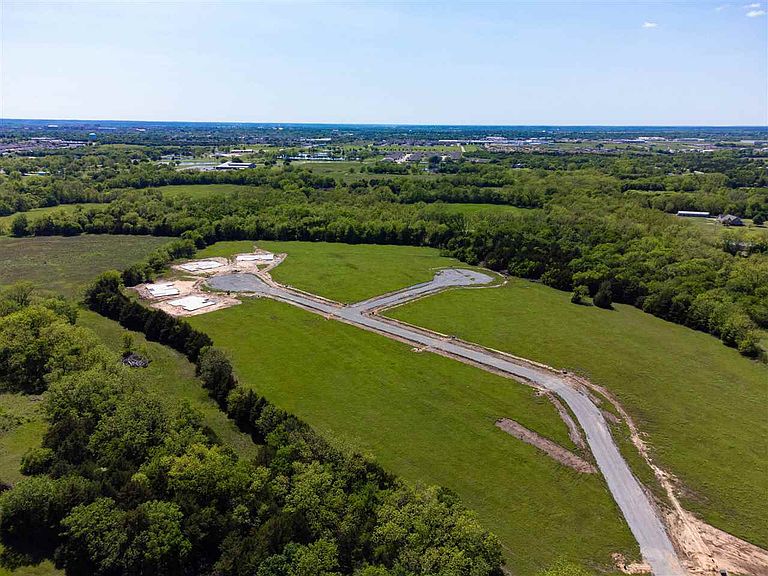
*****SELLER OFFERING $5,000 IN CONCESSIONS!***** Use it your way—toward upgrades, closing costs, or a rate buy-down—your possibilities start here! For added peace of mind, this home includes the standard builder’s warranty plus an additional 10-year Limited Structural third party Warranty through RWC, offering long-term confidence in your investment! HOA is $250/year. Est completion beg of November Brand new and just getting started—this is your chance to make it yours from the ground up! Designed with modern living in mind, this home offers 4 bedrooms, 3 bathrooms, plus a versatile flex room with a closet that can easily function as a 5th bedroom. Two suites—an owner’s suite and a secondary suite—create space and comfort for everyone. The owner’s bath is a true retreat with dual sinks, a relaxing soaker tub, and a separate shower. The kitchen is built to impress with stainless steel appliances, space-saver microwave, sound-insulated dishwasher, granite countertops, and crisp canned lighting. Enjoy inside utility, a spacious 4-car attached garage, and best of all—inviting covered front porch and covered back patio, perfect for morning coffee, evening unwinding, or entertaining year-round. All of this sits on approximately .80 acres MOL, giving you room to breathe, grow, and dream. New construction, thoughtful design, and endless possibilities—welcome home!
Getting Around
 Car-Dependent
 Very Limited Transit
 Somewhat Bikeable
Schools
Construction
Condition
- Year built: 2026
Materials
- Foundation: Slab
- Roof: Composition
- Construction materials: Brick Veneer,Wood Siding
Type & Style
- Home type: SingleFamily
- Property subType: Single Family Residence
Interior
Appliances
- Appliances included: Microwave,Range,Dishwasher,Disposal
Bedrooms & Bathrooms
- Bedrooms: 4
- Bathrooms: 3
- Full bathrooms: 3
Heating & Cooling
- Heating features: Heat Pump,Electric
- Cooling features: Central Air
Interior Area
- Total structure area: 2,070
- Total interior livable area: 2,070 sqft
Property
Details
- Parcel number: 2922ECedarCreek74075
- Zoning description: Small Lot Single Family Stw
Features
- Levels: One
- Stories: 1
- Fencing: None
Lot
- Lot size: 0.80 Acres
- Lot size dimensions: 34848 SF
Parking
- Total spaces: 4
- Parking features: Attached
- Has garage: Yes
- Attached garage spaces: 4