


61404 SW Skene Trl, Bend, OR, 97702
About This Home
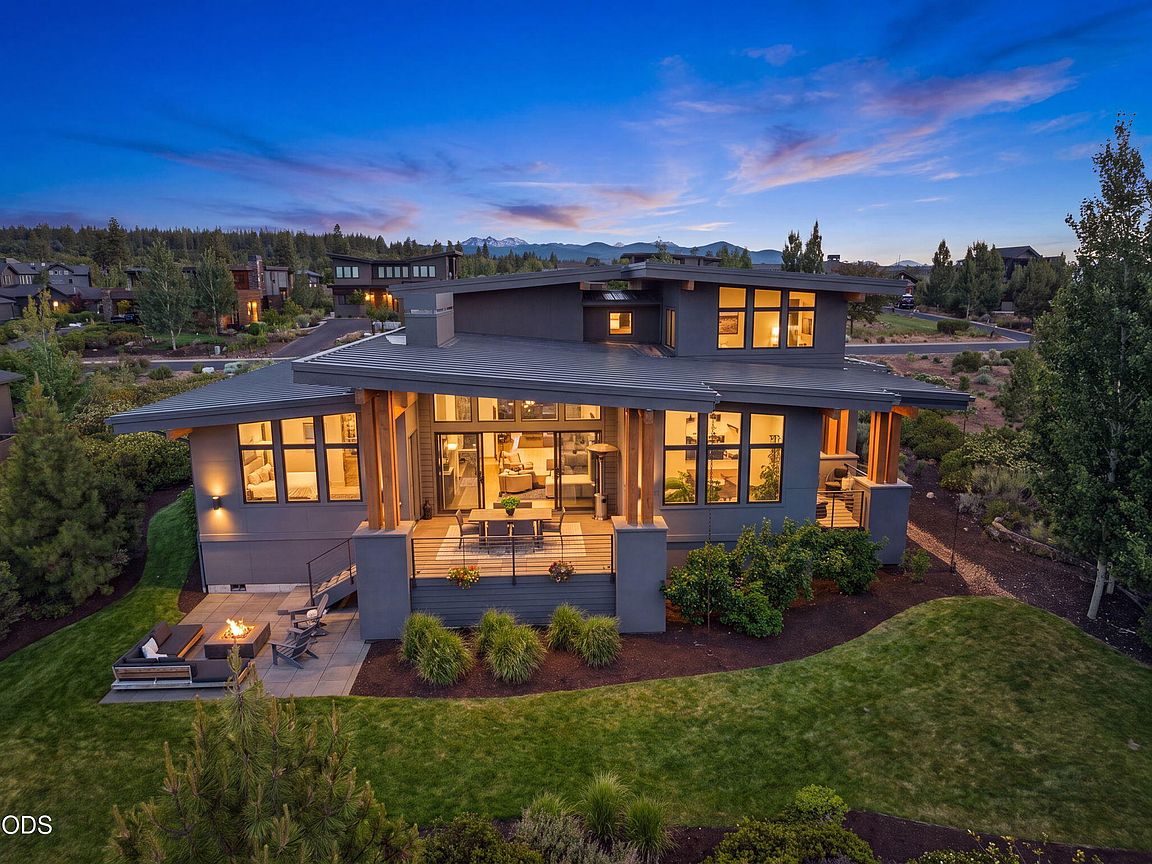
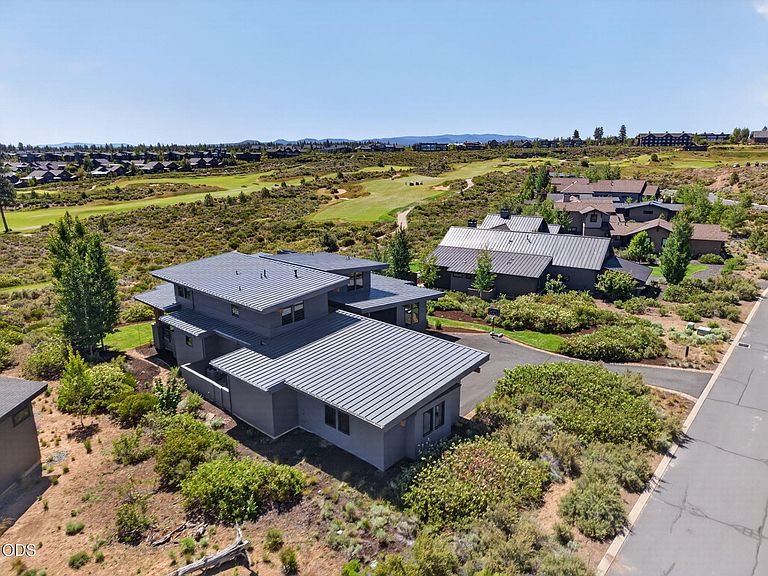
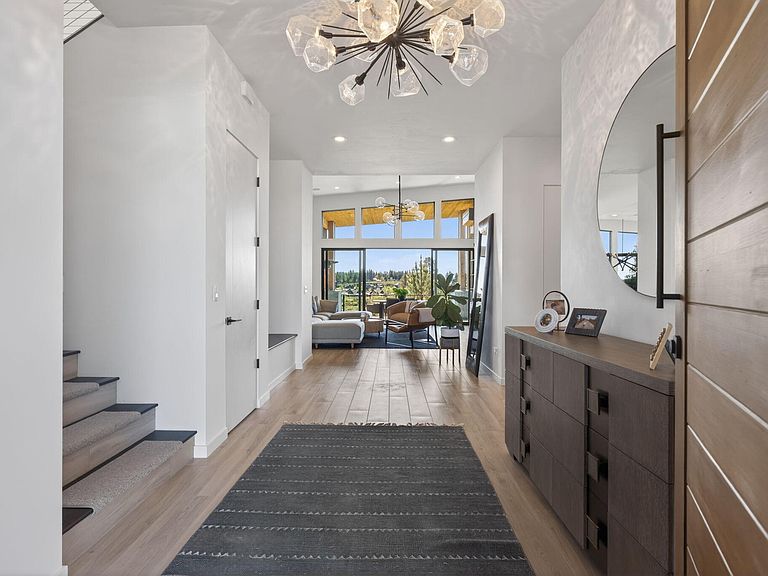
This stunning 4,420 square foot custom home affords some of Tetherow's most incredible golf course views. The versatile floorplan focuses on Natural Light, modern finishes, and functionality. Offering 5 bedrooms, 4.5 bathrooms, a 3 Car Garage and a Bonus room, this home checks all of the must-haves in Tetherow. The open concept floorplan on the main level is enhanced with vaulted ceilings and stunning views. Main Level Primary Suite features commanding views and a spa-like bathroom and generous walk-in-closet. Upstairs, 2 additional bedrooms and a spacious bonus room create separate live/work spaces. The outdoor space in this home truly sets it apart, with multiple entertaining spaces that maximize privacy and golf course natural views.
Getting Around
 Car-Dependent
 No Nearby Transit
 Bikeable
Schools
Construction
Condition
- Year built: 2019
Materials
- Foundation: Stemwall
- Roof: Metal
- Construction materials: Frame
Type & Style
- Home type: SingleFamily
- Architectural style: Contemporary,Northwest
- Property subType: Single Family Residence
Interior
Appliances
- Appliances included: Cooktop,Dishwasher,Disposal,Dryer,Microwave,Oven,Range,Range Hood,Refrigerator,Washer,Wine Refrigerator
Basement
- Basement: None
Bedrooms & Bathrooms
- Bedrooms: 5
- Bathrooms: 5
Features
- Bidet,Breakfast Bar,Built-in Features,Ceiling Fan(s),Double Vanity,Enclosed Toilet(s),Granite Counters,Kitchen Island,Linen Closet,Open Floorplan,Pantry,Primary Downstairs,Shower/Tub Combo,Soaking Tub,Solid Surface Counters,Stone Counters,Tile Shower,Vaulted Ceiling(s),Walk-In Closet(s),Wet Bar,Wired for Sound
- Flooring: Carpet,Hardwood,Tile
- Fireplace features: Gas,Great Room,Living Room,Primary Bedroom
- Fireplace: Yes
- Common walls with other units/homes: No Common Walls
Heating & Cooling
- Heating features: Forced Air,Natural Gas
- Cooling features: Central Air
Interior Area
- Total structure area: 4,420
- Total interior livable area: 4,420 sqft
Property
Details
- Parcel number: 261540
- Zoning description: UAR10
- Special condition: Standard
Features
- Levels: Two
- Stories: 2
- Patio & porch: Covered,Deck,Rear Porch
- Exterior features: Fire Pit
- Has view: Yes
- View description: Mountain(s),Golf Course,Panoramic
Lot
- Lot size: 0.53 Acres
- Features: Drip System,Landscaped,On Golf Course,Sloped,Sprinkler Timer(s),Sprinklers In Front,Sprinklers In Rear
Parking
- Total spaces: 3
- Parking features: Asphalt,Attached,Concrete,Driveway,Garage Door Opener
- Has garage: Yes
- Attached garage spaces: 3
- Covered spaces: 3
- Has uncovered spaces: Yes