



20 Natures Cv, Florence, AL, 35630
About This Home
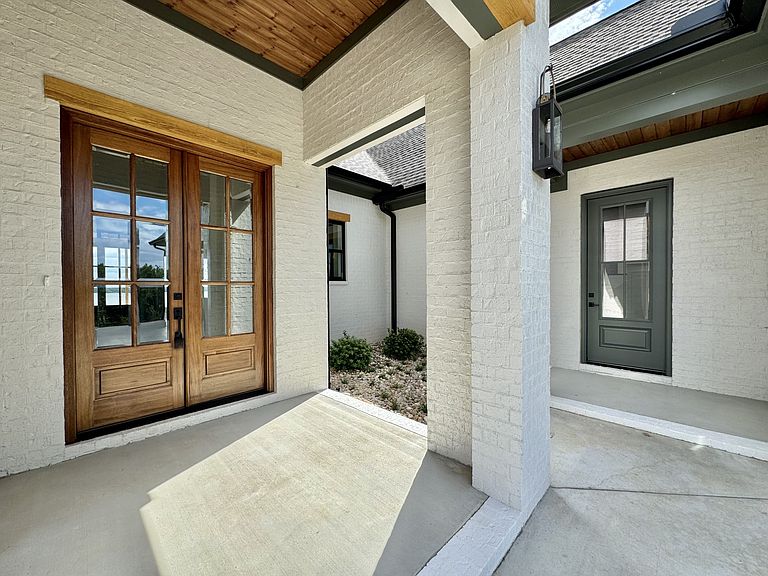
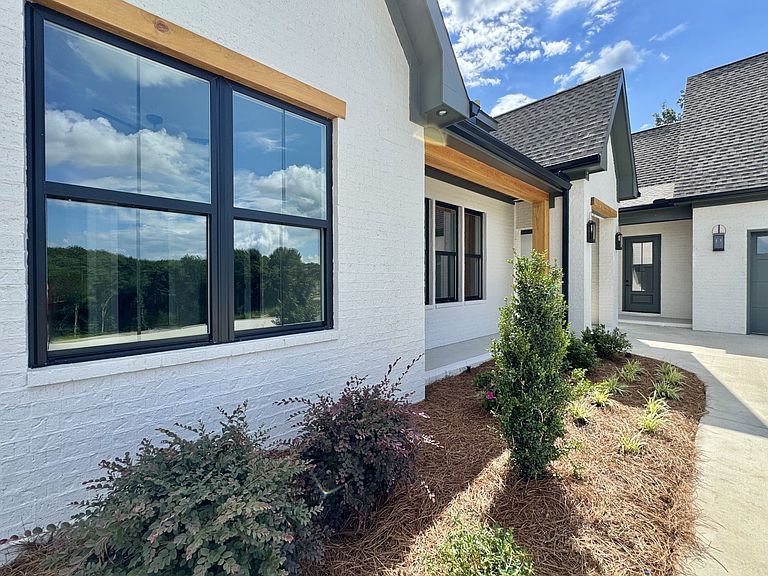
WILSON LAKE - 5 minutes from Turtle Point Country Club. Fabulous new construction with a breathtaking view! Step into the great room that offers an unbelievable view of the water, featuring a grand fireplace with gas logs flanked by built-in shelving. The luxurious kitchen is equipped with top-of-the-line stainless steel appliances, an oversized island, pot filler, apron-front sink, coffee station, and the walk-in pantry of your dreams. The large primary suite includes an ensuite bath with tile shower, soaking tub, and ample storage. The generous closet has built ins and lead directly into the laundry room with even more storage. 3 more bedrooms and 2 1/2 baths complete the main floor. Upstairs you will find a large bonus room. Do you need a: craft room, mancave, office, exercise room, sewing room, play room? Whatever you need, it can be. The space also offers a full bath. Continue onto the back, oversized covered patio complete with outdoor kitchen, and just relax and enjoy the view!
Getting Around
 Car-Dependent
 Very Limited Transit
 Somewhat Bikeable
Schools
Construction
Condition
- New construction: Yes
- Year built: 2026
Materials
- Construction materials: Hardboard Siding,Brick
Type & Style
- Home type: SingleFamily
- Architectural style: Traditional
- Property subType: Single Family Residence,Residential
Interior
Appliances
- Appliances included: Built-In Gas Oven,Oven,Cooktop,Gas Range,Dishwasher,Microwave,Refrigerator,Stainless Steel Appliance(s)
- Laundry features: Electric Dryer Hookup,Gas Dryer Hookup,Washer Hookup
Basement
- Basement: None
Bedroom1
- Features: Suite
- Level: Suite
Bedrooms & Bathrooms
- Bedrooms: 4
- Bathrooms: 5
- Full bathrooms: 4
- 1/2 bathrooms: 1
- Main level bedrooms: 4
Dining Room
- Features: Combination
- Level: Combination
Features
- Kitchen Island
- Flooring: Wood
- Number of fireplaces: 1
- Fireplace features: Gas,Great Room
- Fireplace: Yes
- Finished area above ground: 3,600
Heating & Cooling
- Heating features: Central
- Cooling features: Ceiling Fan(s),Central Air
Interior Area
- Total structure area: 3,600
- Total interior livable area: 3,600 sqft
Living Room
- Features: Great Room
- Level: Great Room
Master Bathroom
- Features: Primary Bedroom
- Level: Primary Bedroom
Recreation Room
- Features: Second Floor
- Level: Second Floor
Property
Details
- Special condition: Standard
- Other equipment: Irrigation System
Features
- Levels: One
- Stories: 2
- Patio & porch: Patio,Covered,Porch
- Exterior features: Gas Grill
- Has view: Yes
- View description: Bluff,Lake,Water
- Has water view: Yes
- Water view: Lake,Water
Lot
- Lot size: 0.81 Acres
Parking
- Total spaces: 2
- Parking features: Garage Door Opener,Assigned
- Has garage: Yes
- Attached garage spaces: 2
- Covered spaces: 2