



W5798 Highway 23, Montello, WI, 53949
About This Home
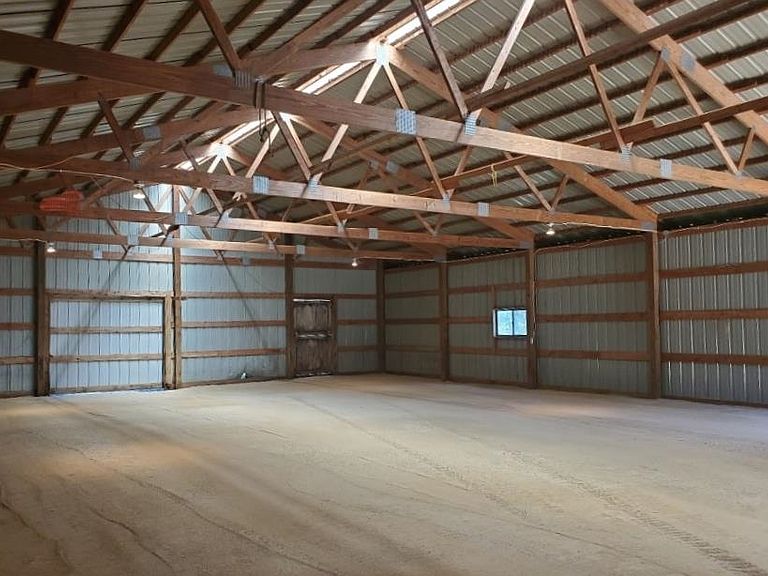
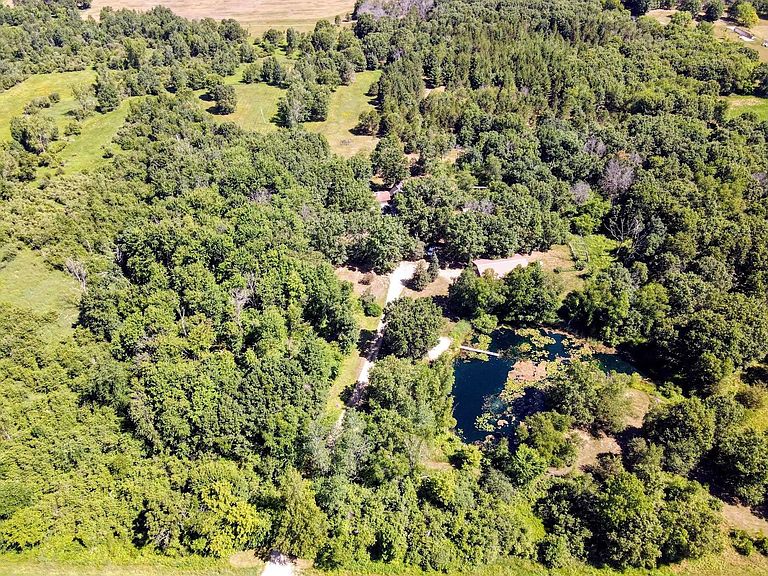
A property like this comes along once in a lifetime. A private 40 acre setting is host to this custom built 3 bedroom, 3 bath modified chalet style home. Great room, open concept on the main level with vaulted ceilings and natural wood accent. Large, bright kitchen boasts great working space for the chef, dining area boasts great views and a walkout to the huge deck. Gas log fireplace and wood burning stove adds warmth to the home. Master suite offers full bath, large walk-in closet and walkout to a deck overlooking the acreage. 40x60 outbuilding has separate 220 electrical service and would make a great workshop & storage area. A potting shed/ greenhouse and bird pens for chickens. Prairie meadows are mostly fenced for pasture, organic farming or simply allowed to return of native plants. The gently rolling terrain of the land is a very unique blend of diverse hardwood forest, 3 separate meadow/ pasture areas, wetlands and an aerated swimming/ fishing pond.
Getting Around
 Car-Dependent
 Very Limited Transit
 Somewhat Bikeable
Schools
Construction
Condition
- Year built: 1995
Materials
- Foundation: Poured concrete foundatn
- Construction materials: Wood Siding,Stone
Type & Style
- Home type: SingleFamily
- Architectural style: Contemporary
- Property subType: Single Family Residence
Interior
Basement
- Has basement: Yes
- Basement: Partial,Full Size Windows/Exposed,Walk-Out Access,Finished,8'+ Ceiling
Bedroom2
- Level: Main
- Area: 117
Bedroom3
- Level: Main
- Area: 72
Bedrooms & Bathrooms
- Bedrooms: 3
- Bathrooms: 3
- Full bathrooms: 3
- Main level bathrooms: 2
Family Room
- Area: 416
Features
- Walk-In Closet(s),Great room,Vaulted Ceiling(s),Internet- Fiber available,Foyer,Other
- Fireplace features: Wood Burning,Gas,Free Standing
- Fireplace: Yes
- Finished area above ground: 1,528
Heating & Cooling
- Heating features: Forced Air,Geothermal
- Cooling features: Central Air
Interior Area
- Total structure area: 2,128
- Total interior livable area: 2,128 sqft
Kitchen
- Features: Breakfast Bar,Range/Oven,Refrigerator,Dishwasher,Microwave
- Level: Main
- Area: 140
Living Room
- Level: Main
- Area: 506
Master Bedroom
- Level: Main
- Area: 192
Property
Details
- Parcel number: 022010500000
- Zoning: AG-1
- Exclusions: Personal property of seller
Features
- Levels: One
- Stories: 1
- Patio & porch: Deck
- Waterbody name: Pond
Lot
- Lot size: 40 Acres
- Features: Rural-not in subdivision
Parking
- Total spaces: 4
- Parking features: Detached,4+ car,Additional Garage
- Has garage: Yes
- Has uncovered spaces: Yes