

14820 NE 143rd Street #34, Woodinville, WA, 98072
4beds
4baths
2,567sqft
$1,699,990
$662price/sqft
$10,107/moest. monthly cost
$404,280/yrincome needed
About This Home
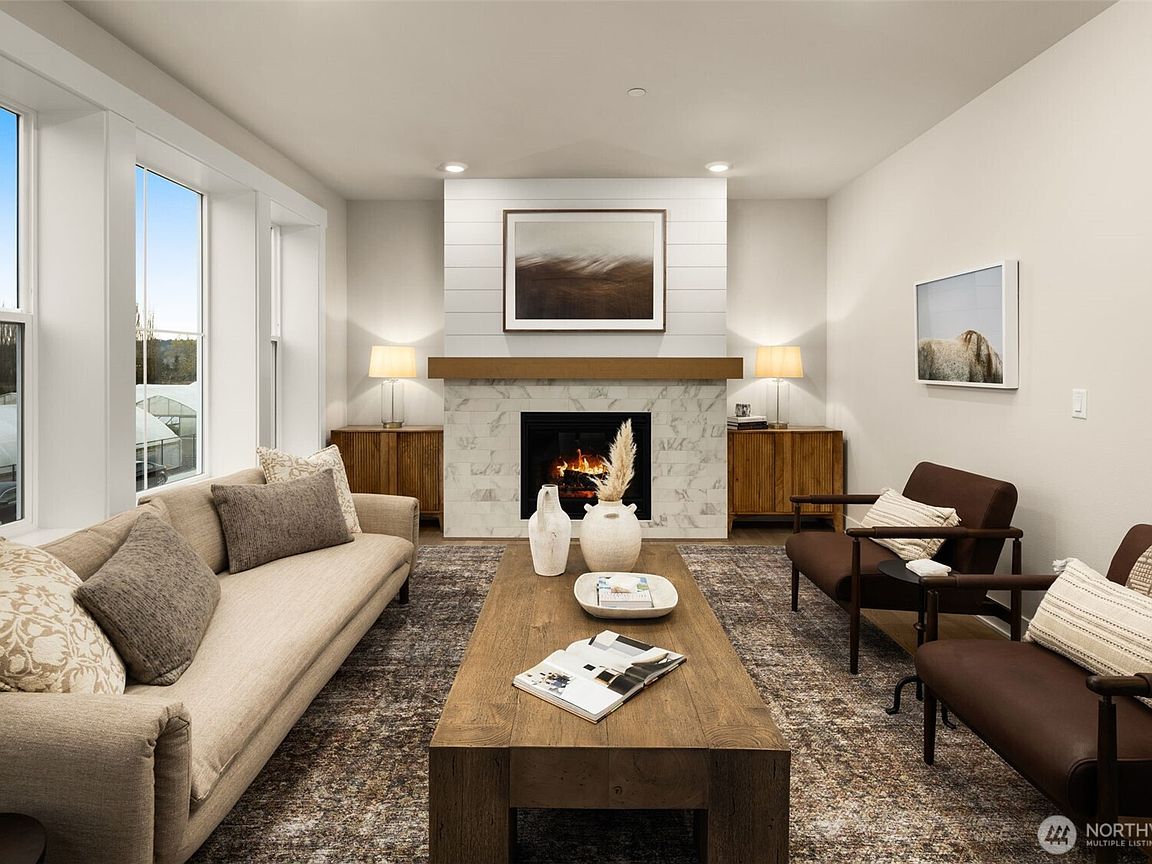
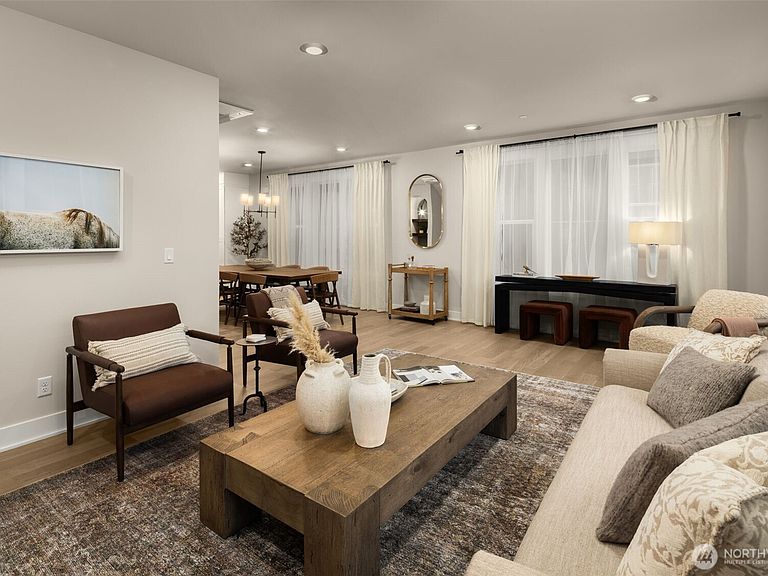
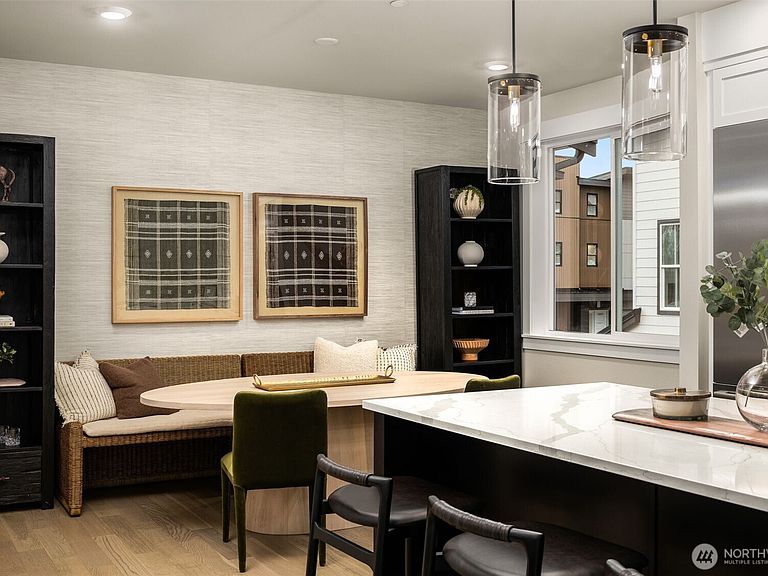
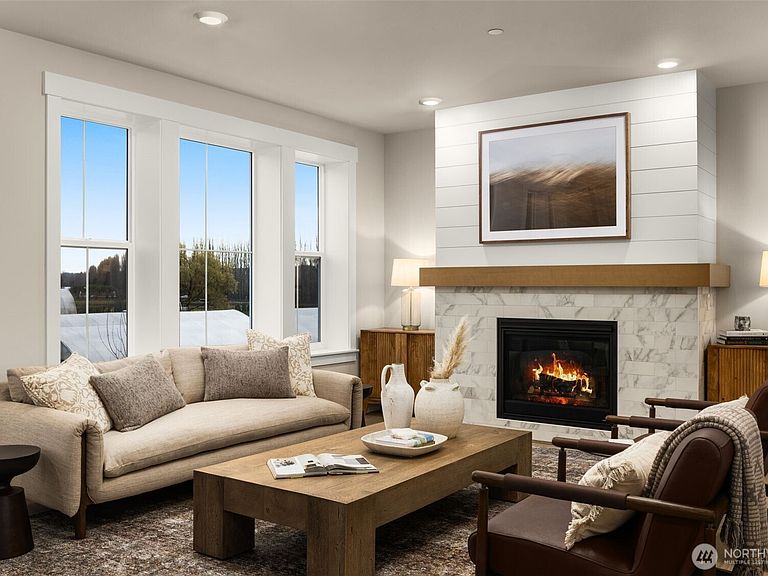
Introducing Vineyard Creek, a stunning collection of luxury farmhouse-style residences in Woodinville’s wine country. Homesite 32 showcases an elegant 4-bedroom, 3.5-bath design w/ upscale finishes, including custom Huntwood cabinetry, quartz slab countertops, energy-efficient HVAC w/ individual room controls, & a spacious 2-car garage equipped w/ EV charging. Ideally located near an agricultural preserve & the Sammamish River Trail, offering over 18 miles of biking, walking, & jogging paths, this home is a peaceful retreat w/ convenient access to over 130 wineries, breweries, & tasting rooms. Harvest community amenities include a luxury boutique hotel, spa, diverse dining options, & vibrant retail venues. Award-winning Northshore schools!
Getting Around
47
 Car-Dependent
0
 Very Limited Transit
60
 Bikeable
Schools
8/10
9/10
10/10
Construction
Condition
- New construction: Yes
- Year built: 2025
Materials
- Roof: Composition,Metal
- Construction materials: Cement Planked,Wood Siding,Cement Plank
Notable Dates
- Major remodel year: 2025
Type & Style
- Home type: Townhouse
- Architectural style: Contemporary,Townhouse
- Property subType: Townhouse,Condominium
Interior
Appliances
- Appliances included: Dishwasher,Disposal,Microwave,Refrigerator,Stove(s)/Range(s),Dishwasher(s),Garbage Disposal,Microwave(s),Refrigerator(s),Water Heater: Electric/Hybrid,Water Heater Location: Garage
Bathroom Full
- Level: Lower
Bathroom Full
- Level: Third
Bathroom Full
- Level: Third
Bedroom
- Level: Lower
Bedroom
- Level: Third
Bedroom
- Level: Third
Bedrooms & Bathrooms
- Bedrooms: 4
- Bathrooms: 4
- Full bathrooms: 3
- 1/2 bathrooms: 1
Entry Hall
- Level: Lower
Features
- Flooring: Ceramic Tile,Engineered Hardwood,Carpet
- Number of fireplaces: 1
- Fireplace features: Electric,Gas,Main Level: 1,Fireplace
- Fireplace: Yes
Heating & Cooling
- Heating features: Fireplace,90%+ High Efficiency,Ductless,Heat Pump,Electric,Natural Gas
- Cooling features: 90%+ High Efficiency,Ductless,Heat Pump
Interior Area
- Total structure area: 2,567
- Total interior livable area: 2,567 sqft
Kitchen With Eating Space
- Level: Second
Living Room
- Level: Second
Master Bedroom
- Level: Third
Other
- Level: Second
Utility Room
- Level: Third
Property
Details
- Parcel number: 8946450000
- Special condition: Standard
Features
- Levels: Multi/Split
- Entry location: Lower
- Patio & porch: Fireplace,Water Heater
- Has view: Yes
- View description: Territorial
Lot
- Lot size: 1 sqft
- Features: Curbs,Dead End Street,Paved,Sidewalk
Parking
- Total spaces: 2
- Parking features: Individual Garage
- Has garage: Yes
- Covered spaces: 2