




3932 SW 39th St Lot 39, Redmond, OR, 97756
About This Home
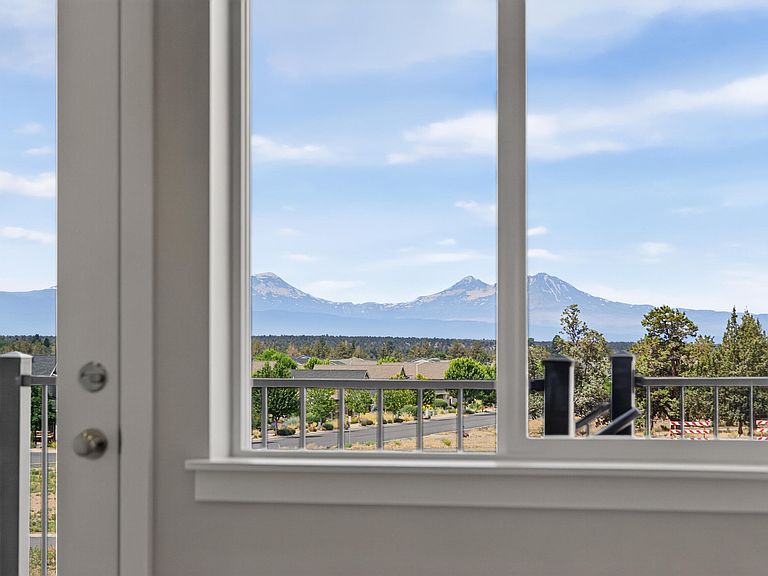
Just completed mid-July! Mountain views & single-level living. Only 1 stair step to enter from garage into home. This 1 level townhome is an interior unit w/ plenty of natural light w/ skylights, vaulted ceilings & mtn views from many western facing windows. Bonus with a private enclosed patio off the primary bdrm. 2 bedrooms, 2 full bathrooms, good-sized kitchen w/ SS appliances, pantry, tiled backsplash, soft-close cabinets, extensive slab quartz countertops opening to great room w/ access to covered porch facing west. Durable laminate plank flooring & carpeted bdrms. One car garage & driveway parking. Owen Ridge is a new neighborhood in SW Redmond within blocks of coffee shops, gelato, brewery restaurant, schools and short distance to golf, airport, tennis, pickleball, shopping & on the Bend side of town. *Floorplan subject to change. *Up to $5,000 preferred lender credit. Ask LA for details. Listing Agent related to Seller.
Getting Around
 Car-Dependent
 Very Limited Transit
 Somewhat Bikeable
Schools
Construction
Condition
- New construction: Yes
- Year built: 2026
Materials
- Foundation: Stemwall
- Roof: Composition
- Construction materials: Frame
Other
- Builder name: Solid Base Construction
Type & Style
- Home type: Townhouse
- Architectural style: Northwest
- Property subType: Townhouse
Interior
Appliances
- Appliances included: Dishwasher,Disposal,Microwave,Oven,Range,Water Heater
Basement
- Basement: None
Bedrooms & Bathrooms
- Bedrooms: 2
- Bathrooms: 2
Features
- Breakfast Bar,Open Floorplan,Pantry,Primary Downstairs,Solid Surface Counters,Vaulted Ceiling(s)
- Window features: Double Pane Windows,ENERGY STAR Qualified Windows,Vinyl Frames
- Flooring: Carpet,Tile
- Common walls with other units/homes: 2+ Common Walls,No One Above,No One Below
Heating & Cooling
- Heating features: Ductless,Electric
- Cooling features: Ductless
Interior Area
- Total structure area: 820
- Total interior livable area: 820 sqft
Property
Details
- Parcel number: 291412
- Zoning description: R4
- Special condition: Standard
Features
- Levels: One
- Stories: 1
- Patio & porch: Covered,Front Porch,Patio
- Has view: Yes
- View description: Mountain(s),Neighborhood
Lot
- Lot size: 2,613 sqft
Parking
- Total spaces: 1
- Parking features: Attached,Concrete,Garage Door Opener
- Has garage: Yes
- Attached garage spaces: 1
- Covered spaces: 1