


286 Mill Creek Road, Newport, NC, 28570
About This Home
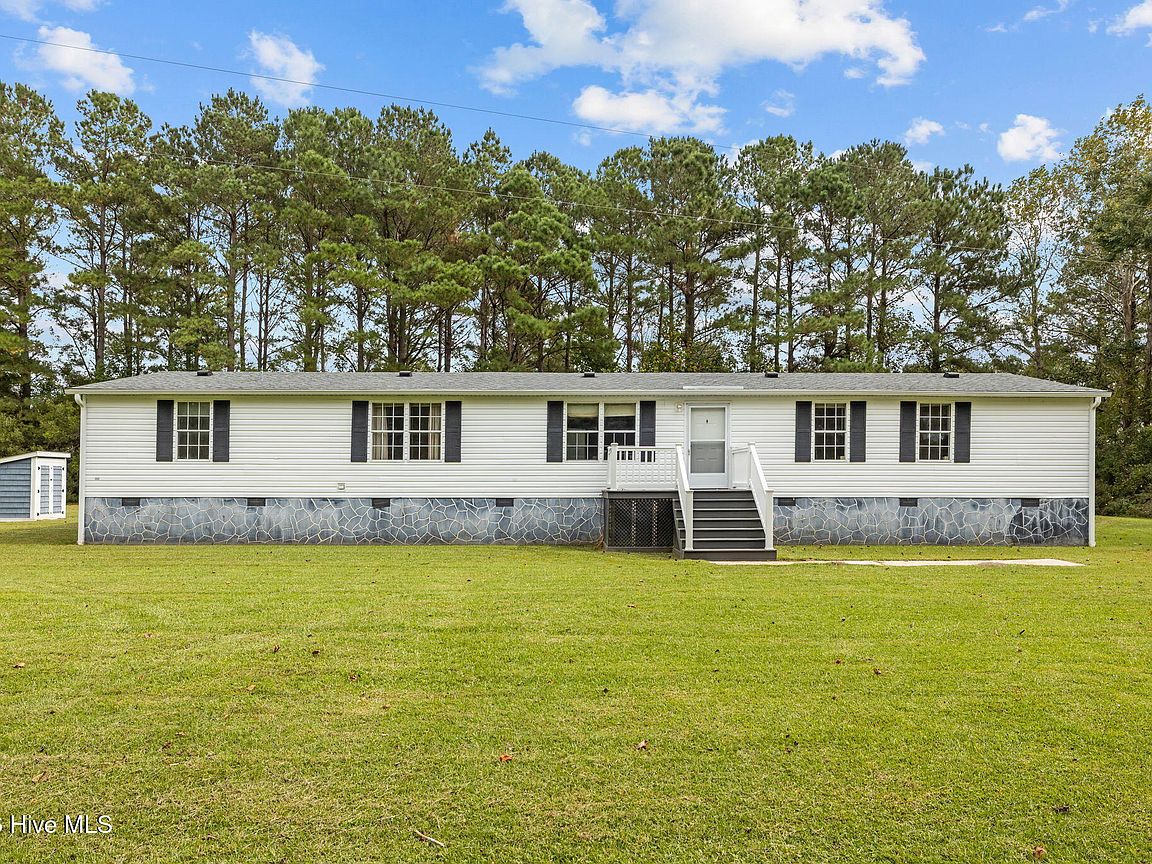
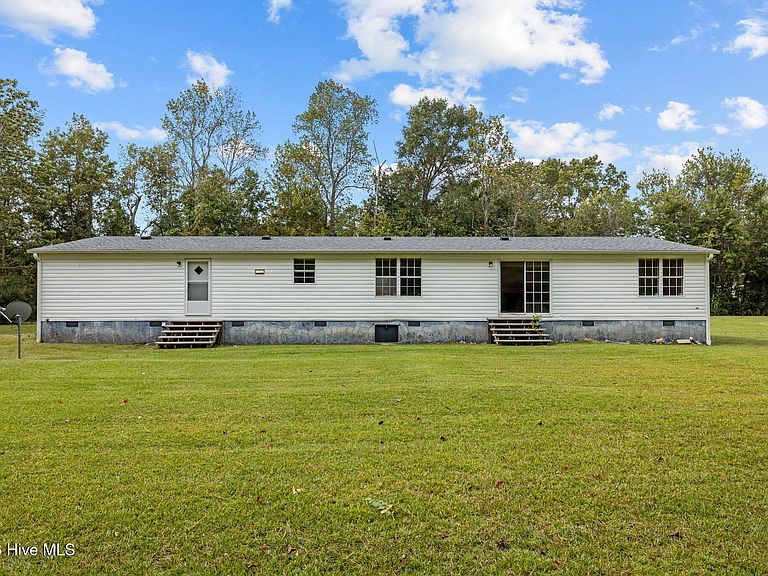
Escape the hustle and bustle and embrace peaceful country living with this double-wide home situated on approximately 10 acres in Newport. Currently undergoing renovations, this property offers an excellent opportunity to add your own finishing touches and create the home you've always envisioned. With plenty of open space, the possibilities are endless. Whether you dream of a large garden, hobby farm, outdoor recreation, or simply enjoying the privacy and tranquility of nature, this property provides the perfect setting to make it your own. Ideally located just a short drive from Morehead City and New Bern, you'll enjoy the best of country living with convenient access to shopping, dining, healthcare, and everyday amenities. Spend weekends launching your boat from a nearby public boat ramp, exploring scenic waterways, or relaxing on the beautiful Crystal Coast beaches. If you're searching for space, privacy, and the opportunity to create a lifestyle that fits your vision, this unique property is ready to welcome you home. This parcel with the house includes an additional parcel #634702997237000 of a little over 10 more acres.
Getting Around
 Car-Dependent
 Very Limited Transit
 Somewhat Bikeable
Schools
Construction
Condition
- Year built: 1998
Materials
- Foundation: Block,Crawl Space
- Roof: Shingle,Composition
- Construction materials: Vinyl Siding,Steel Frame
Type & Style
- Home type: MobileManufactured
- Property subType: Manufactured Home
Interior
Appliances
- Appliances included: Water Softener,Washer,Refrigerator,Range,Dryer
- Laundry features: In Hall
Basement
- Basement: None
Bedroom1
- Level: First
Bedroom2
- Level: First
Bedroom3
- Level: First
Bedroom4
- Level: First
Bedrooms & Bathrooms
- Bedrooms: 4
- Bathrooms: 2
- Full bathrooms: 2
Bonus Room
- Level: First
Dining Room
- Level: First
Features
- Ceiling Fan(s)
- Flooring: LVT/LVP
- Attic: None
Heating & Cooling
- Heating features: Electric,Heat Pump
- Cooling features: Central Air
Interior Area
- Total structure area: 2,128
- Total interior livable area: 2,128 sqft
Kitchen
- Level: First
Living Room
- Level: First
Property
Details
- Parcel number: 635803011434000
- Zoning: R20
- Special condition: Standard
Features
- Levels: One
- Pool features: None
- Patio & porch: Porch
- Fencing: None
- Has view: Yes
- View description: None
- Waterfront features: None
- Frontage type: See Remarks
- Living area range: 2000 - 2199
Lot
- Lot size: 20.13 Acres
- Features: Open Lot,Wetlands,Wooded
- Lot size dimensions: 819 x 188 x 2111 x 330
Parking
- Parking features: Off Street,Unpaved