




103 High Hill Road, Catskill, NY, 12414
About This Home
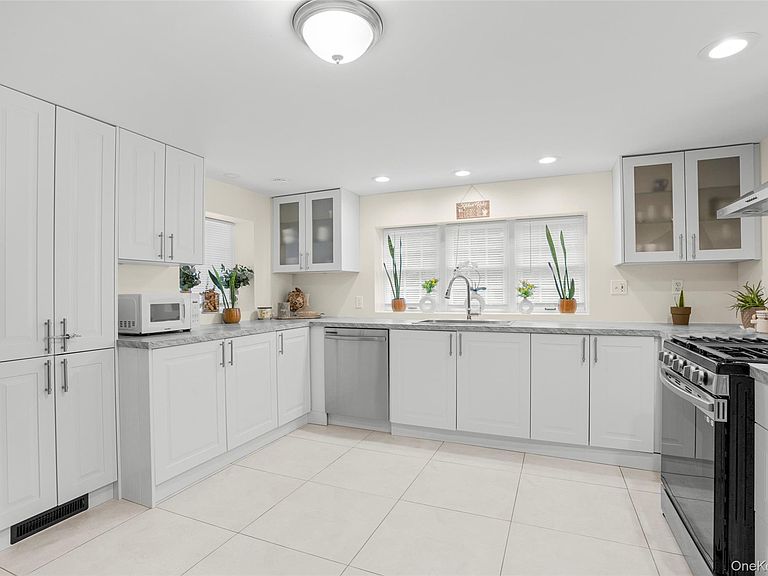
Completely renovated contemporary split-level home situated on a private lot in the desirable Town of Athens. Designed for comfortable everyday living and entertaining, the home features an open kitchen and dining area and a spacious living room that opens onto an expansive Trex deck overlooking the peaceful level backyard. The stylish kitchen, offers stainless steel appliances, gorgeous tile flooring and custom cabinetry, while luxury vinyl plank flooring extends throughout the living room and entrance area. Two bedrooms are located on the main level, along with a shared full bath featuring a spa-inspired walk-in shower, pebble-stone flooring and modern finishes. Upstairs, the private primary suite includes a walk-in closet and an elegant bath with a freestanding soaking tub. There is also an additional room with walk-in closet and loft. Ideal as as a full-time residence or weekend getaway, the home offers a tranquil setting surrounded by nature, with convenient access to the historic villages of Athens, Catskill, as well as Hudson. Enjoy Hudson River recreation, hiking, restaurants, shops and year-round attractions throughout the area.
Getting Around
 Car-Dependent
 Very Limited Transit
 Somewhat Bikeable
Schools
Construction
Condition
- Property condition: Actual,Updated/Remodeled
- Year built: 1936
Materials
- Foundation: Concrete Perimeter
- Construction materials: Frame
Type & Style
- Home type: SingleFamily
- Architectural style: Contemporary
- Property subType: Single Family Residence,Residential
Interior
Appliances
- Appliances included: Dishwasher,Range,Refrigerator,Stainless Steel Appliance(s)
- Laundry features: Laundry Room
Basement
- Has basement: Yes
- Basement: Crawl Space
Bedrooms & Bathrooms
- Bedrooms: 3
- Bathrooms: 2
- Full bathrooms: 2
Features
- First Floor Bedroom,First Floor Full Bath,Open Floorplan,Open Kitchen,Primary Bathroom,Soaking Tub,Walk-In Closet(s)
- Flooring: Ceramic Tile,Vinyl
- Attic: Scuttle
Heating & Cooling
- Heating features: Forced Air,Propane
- Cooling features: Wall/Window Unit(s)
Interior Area
- Total structure area: 1,728
- Total interior livable area: 1,728 sqft
Property
Details
- Parcel number: 19228910300000020100000000
- Special condition: None
Features
- Levels: Two
- Private pool: Yes
- Patio & porch: Deck
- Has view: Yes
- View description: Trees/Woods
- Residential vegetation: Partially Wooded
Lot
- Lot size: 0.77 Acres
- Features: Back Yard,Front Yard,Level,Private
Parking
- Parking features: Driveway
- Has uncovered spaces: Yes