



Haventree Terrace Haventree Ter, Falling Waters, WV, 25419
About This Home
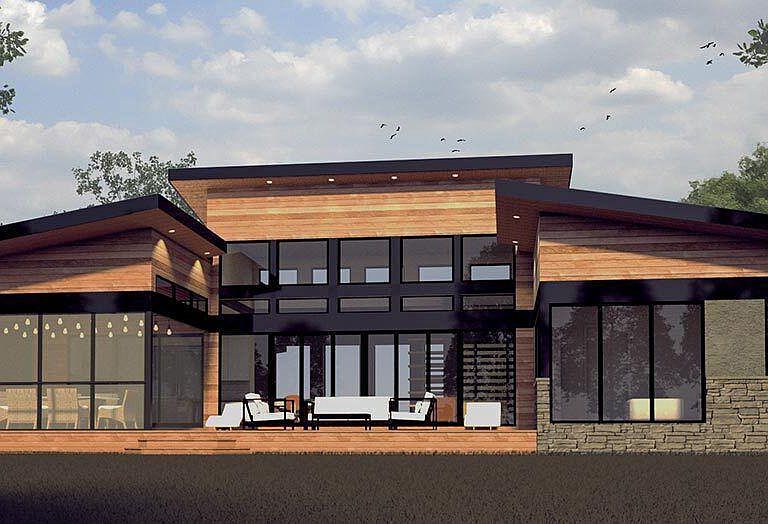
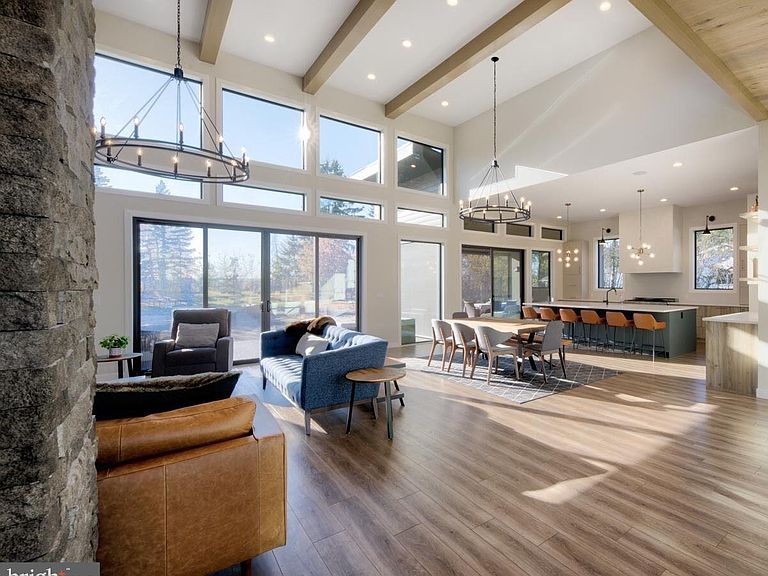
DEEP RIVER ACCESS! CUSTOM MID CENTURY MODERN CONTEMPORY RANCHER with picturesque views of the Potomac River, Dam 5 & Majestic Mountain views! Sited on a private 6.46 acre lot- this sprawling 2826sq ft home features - 3 bedroom 2.5 bath- 3 car garage side load -Open concept with Soaring cathedral ceilings- Custom designer kitchen - Great room features a gas fireplace- low maintenance designer lvp flooring - This is a TO-BE-BUILT home- Master bath complete with freestanding tub and separate shower with rain head and handheld. Builder has allotted for upgraded modern lighting fixtures. Upgraded quartz counter tops through out home-Large enclosed rear screened in porch- Homesite sits at the end of a cul-de-sac in Bella Vista- a gated exclusive community consisting of only 11 homesites. Homesite 28 offers approx 500 ft of direct Potomac River frontage and dominates the end of the cul-de-sac (neighboring lots will position homes far away- creating exclusive & private location for a new home.) This direct frontage exclusive frontage is after Dam 5 which boosts some of the best fishing. Community does also offers 150 ft of direct community river frontage above dam 5 with Pavallion & boat ramp- Deep River for boating! This piece of Heaven is only approx 80 miles to Washimgton DC/ 65 miles to Dulles Airport making its location ideal! Owner is a licensed Real Estate Broker.
Getting Around
 Car-Dependent
 Very Limited Transit
 Not Bike Friendly
Schools
Construction
Condition
- Property condition: Excellent
- New construction: Yes
- Year built: 2026
Materials
- Foundation: Concrete Perimeter
- Roof: Architectural Shingle
- Construction materials: Mixed,HardiPlank Type,Combination,Stone
Other
- Builder model: AVA
- Builder name: JL MOORE
Type & Style
- Home type: SingleFamily
- Architectural style: Mid-Century Modern,Contemporary,Ranch/Rambler
- Property subType: Single Family Residence
Interior
Appliances
- Appliances included: Disposal,Ice Maker,Microwave,Self Cleaning Oven,Refrigerator,Stainless Steel Appliance(s),Electric Water Heater
- Laundry features: Main Level
Basement
- Features: Basement - Unfinished
- Level: Lower
Basement
- Has basement: Yes
- Basement: Unfinished,Walk-Out Access
Bedrooms & Bathrooms
- Bedrooms: 3
- Bathrooms: 3
- Full bathrooms: 2
- 1/2 bathrooms: 1
- Main level bathrooms: 3
- Main level bedrooms: 3
Features
- Ceiling Fan(s),Combination Dining/Living,Combination Kitchen/Dining,Combination Kitchen/Living,Open Floorplan,Kitchen Island,Pantry,Recessed Lighting,9'+ Ceilings,2 Story Ceilings,Cathedral Ceiling(s),Tray Ceiling(s)
- Flooring: Carpet,Luxury Vinyl,Ceramic Tile
- Number of fireplaces: 1
- Fireplace features: Gas/Propane
- Fireplace: Yes
- Finished area below ground: 0
- Finished area above ground: 2,826
Heating & Cooling
- Heating features: Heat Pump,Electric
- Cooling features: Central Air,Electric
Interior Area
- Total structure area: 5,652
- Total interior livable area: 2,826 sqft
Property
Accessibility
- Accessibility features: None
Details
- Parcel number: 0202000101150000
- Zoning: RES
- Special condition: Standard
Features
- Levels: Two
- Stories: 2
- Pool features: None
- Patio & porch: Porch
- Has view: Yes
- View description: Panoramic,Mountain(s),Scenic Vista,Water
- Has water view: Yes
- Water view: Water
- Waterfront features: River
Lot
- Lot size: 6.46 sqft
- Features: No Thru Street,Premium,Private,Cul-De-Sac
Parking
- Total spaces: 3
- Parking features: Garage Faces Side,Garage Door Opener,Asphalt,Attached
- Has garage: Yes
- Attached garage spaces: 3
- Covered spaces: 3
- Has uncovered spaces: Yes