


277 Blossom Field Way, Angier, NC, 27501
About This Home
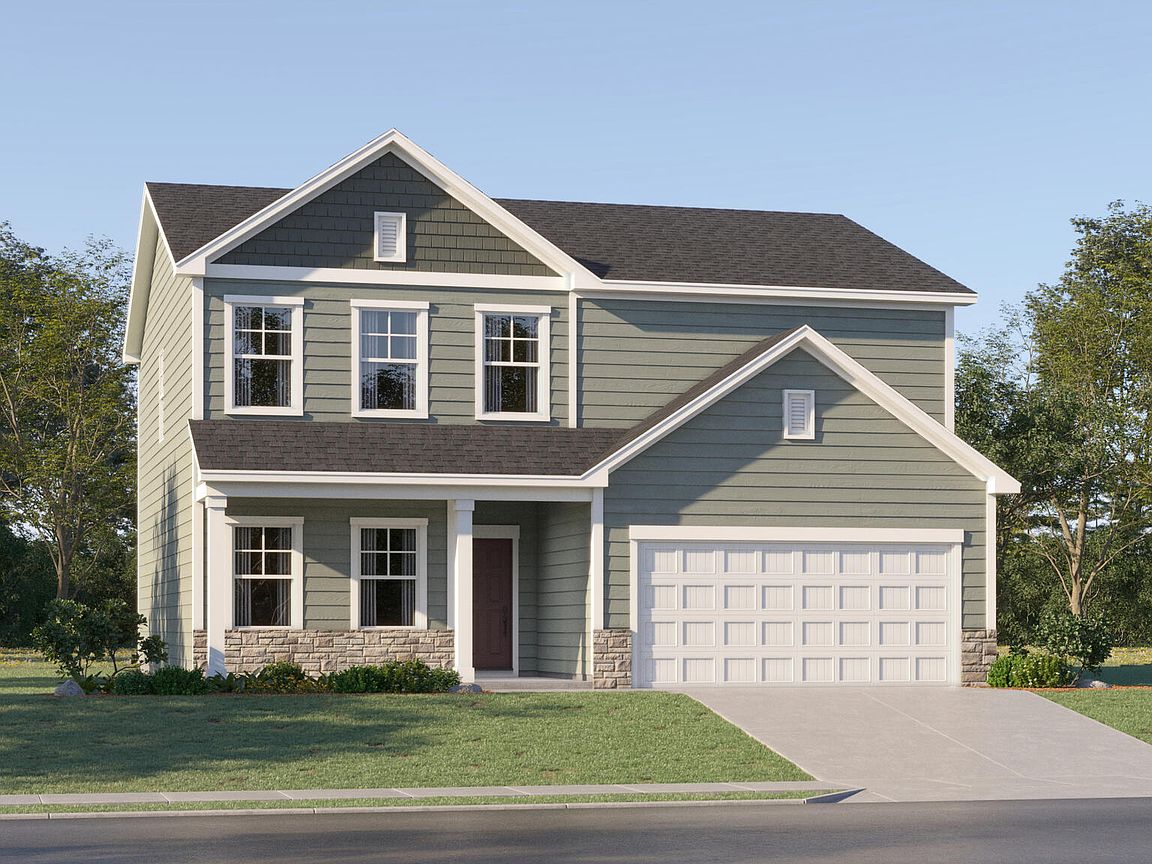
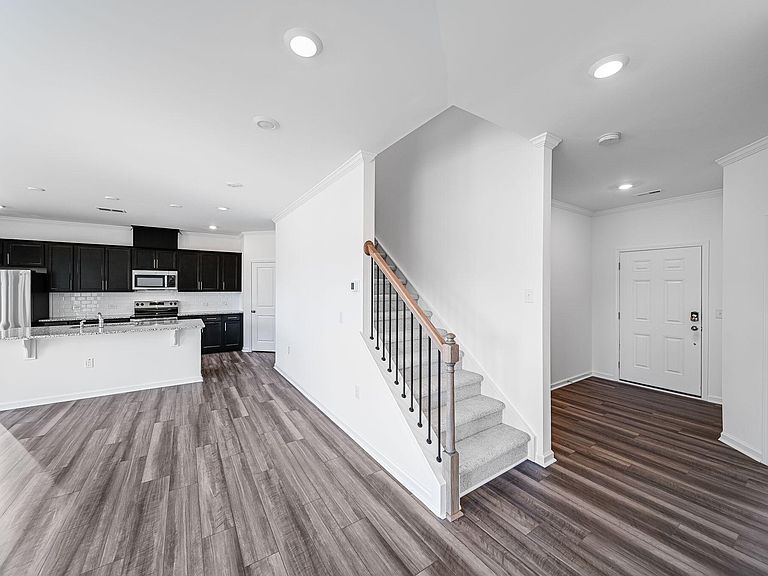
Located in the desirable Myrtle Meadows community, The Winston is a beautifully crafted home designed for today's lifestyle. The open-concept main floor boasts a spacious great room perfect for gatherings, flowing effortlessly into a casual dining area and a contemporary kitchen with abundant cabinetry and a large pantry. A private study and convenient powder room complete the main level. Upstairs, discover four generously sized bedrooms, including a luxurious owner's suite featuring a walk-in closet and private en-suite bathroom. A versatile loft and centrally located laundry room add to the home's functionality. Step outside to a screened porch, ideal for enjoying outdoor living in comfort. Experience the perfect blend of small-town charm and modern convenience, with easy access to Downtown Angier's shops and dining and minutes from major highways for seamless commutes throughout the Triangle. The community offers amenities and a natural tree buffer, creating a peaceful, welcoming environment. All photos, virtual tours and colors are for representation only.
Getting Around
 Car-Dependent
 Very Limited Transit
 Somewhat Bikeable
Schools
Construction
Condition
- New construction: Yes
- Year built: 2026
Materials
- Foundation: Slab
- Roof: Shingle
- Construction materials: Vinyl Siding
Notable Dates
- Major remodel year: 2026
Other
- Builder name: Lennar
Type & Style
- Home type: SingleFamily
- Architectural style: Ranch
- Property subType: Single Family Residence,Residential
Interior
Appliances
- Appliances included: Dishwasher,Electric Oven,Electric Range,Electric Water Heater,Free-Standing Electric Range,Microwave,Stainless Steel Appliance(s)
Bedrooms & Bathrooms
- Bedrooms: 4
- Bathrooms: 3
- Full bathrooms: 2
- 1/2 bathrooms: 1
Features
- Flooring: Carpet,Vinyl
- Finished area below ground: 0
- Finished area above ground: 2,435
Heating & Cooling
- Heating features: Electric,Heat Pump
- Cooling features: Zoned
Interior Area
- Total structure area: 2,435
- Total interior livable area: 2,435 sqft
Property
Details
- Parcel number: 0673428416.000
- Special condition: Standard
Features
- Levels: One
- Stories: 1
- Patio & porch: Porch,Screened
- Has view: Yes
Lot
- Lot size: 8,276 sqft
Parking
- Total spaces: 2
- Parking features: Garage,Garage Faces Front
- Has garage: Yes
- Attached garage spaces: 2
- Covered spaces: 2