


158 Vista Ridge Avenue, Sanford, NC, 27332
About This Home
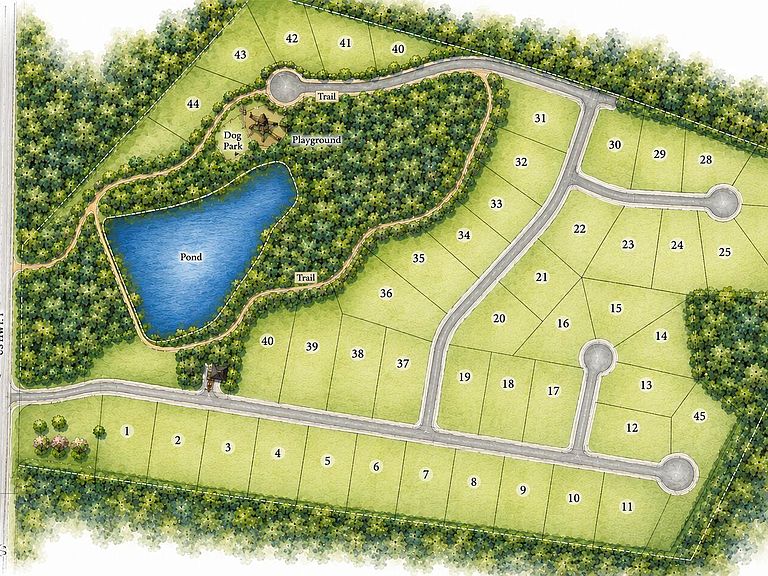
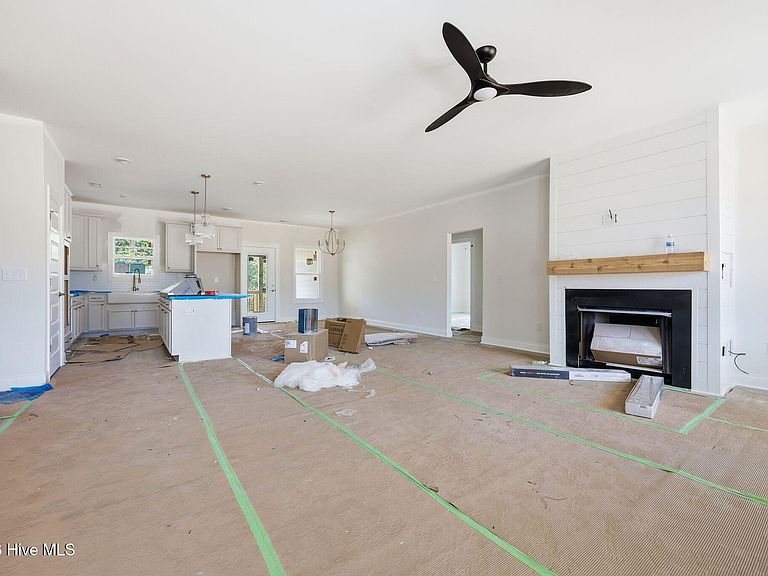
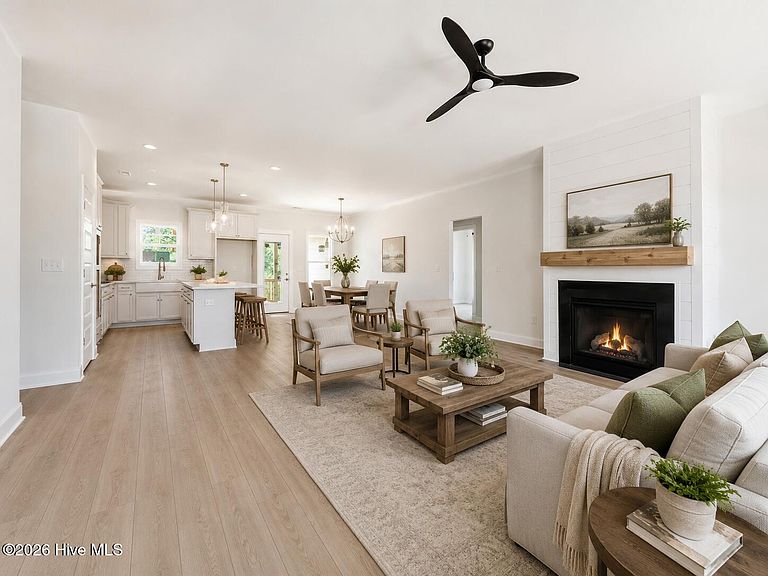
MAP TO ADDRESS: 20 McMillian Lane, Sanford, NC 27332. Vista Ridge Avenue has not yet populated in Apple Maps or Google Maps. Please use the address above for directions to Sycamore Ridge. Welcome to Sycamore Ridge, Sanford's newest upscale community featuring 45 spacious 1+/- acre wooded homesites with paved roads, fiber internet, walking trails, a community playground, dog park, and a scenic neighborhood pond. Experience the perfect blend of privacy, convenience, and modern amenities. Contact the listing agent today to learn more about available homes and homesites in Sycamore Ridge. This homesite features Superior Homes of the Sandhills' popular ''McKenzie'' one-story ranch floor plan with 4 bedrooms and 2.5 bathrooms, all located on the main level. Standard features include a sodded yard with irrigation, 2-inch faux wood blinds, durable fiber cement siding, a tankless gas water heater, propane tank, and a gourmet kitchen designed for everyday living and effortless entertaining, complete with a stainless steel refrigerator. Estimated completion: End of Sept 2026. Contact the listing agent for additional details, current incentives, and information about available homes and homesites in Sycamore Ridge.
Getting Around
 Car-Dependent
 Very Limited Transit
 Somewhat Bikeable
Schools
Construction
Condition
- Property condition: New Construction,Under Construction
- New construction: Yes
- Year built: 2026
Materials
- Foundation: Crawl Space
- Roof: Architectural Shingle
- Construction materials: Brick Veneer,Fiber Cement,Wood Frame
Type & Style
- Home type: SingleFamily
- Property subType: Single Family Residence
Interior
Appliances
- Appliances included: Electric Cooktop,Built-In Microwave,Built-In Electric Oven,Refrigerator,Dishwasher,Tankless Water Heater
Bedrooms & Bathrooms
- Bedrooms: 4
- Bathrooms: 3
- Full bathrooms: 2
- 1/2 bathrooms: 1
Features
- Master Downstairs,Walk-in Closet(s),Tray Ceiling(s),High Ceilings,Kitchen Island,Ceiling Fan(s),Pantry,Walk-in Shower,Blinds/Shades,Eat-in Kitchen,Gas Log,Walk-In Closet(s),Wired for Data
- Flooring: LVT/LVP,Carpet,Tile
- Fireplace features: Gas Log
- Fireplace: Yes
Heating & Cooling
- Heating features: Electric,Heat Pump
- Cooling features: Central Air
Interior Area
- Total structure area: 2,221
- Total interior livable area: 2,221 sqft
Master Bedroom
- Level: Main
Property
Details
- Parcel number: 953829579800
- Zoning: RA-40
- Special condition: Standard
Features
- Levels: One
- Patio & porch: Covered,Patio,Porch,Front Porch,Rear Porch
- Exterior features: Irrigation System
- Fencing: None
- Has view: Yes
- View description: None
- Frontage type: See Remarks
- Living area range: 2200 - 2399
Lot
- Lot size: 0.95 Acres
- Features: Interior Lot,Wooded
- Lot size dimensions: *Refer to Plot Plan/Survey
Parking
- Total spaces: 3
- Parking features: Concrete
- Has garage: Yes
- Attached garage spaces: 3
- Covered spaces: 3