


405 El Camino Dr. #A, Myrtle Beach, SC, 29579
About This Home
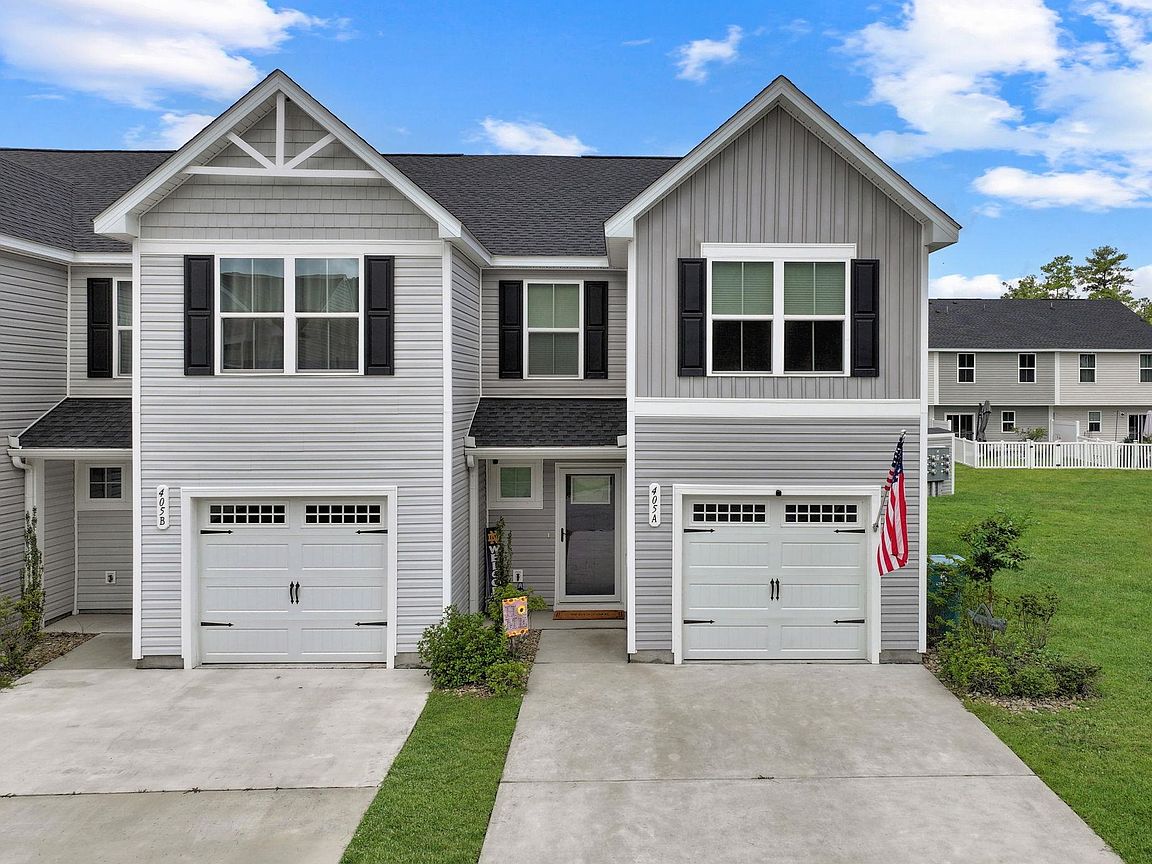
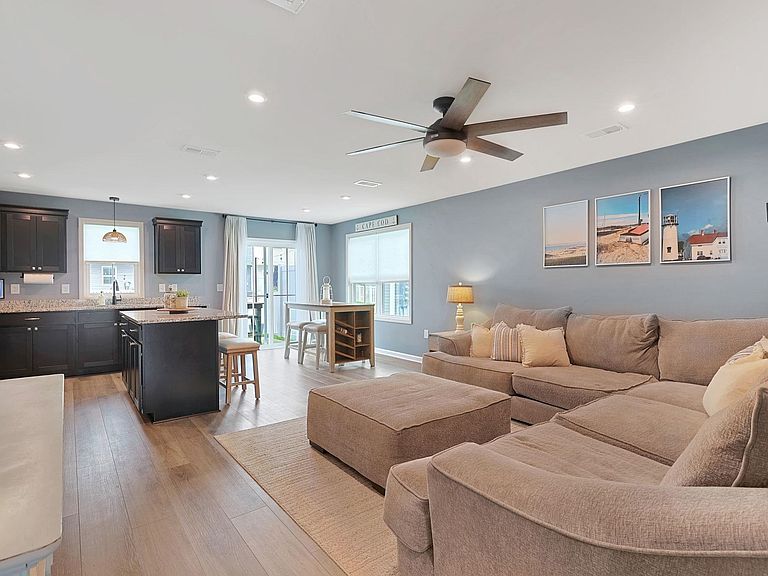

Introducing this fabulous 2-story, 3-bedroom, 2.5-bath end-unit townhome with an extra public parking pad. Completed in 2023, this true townhome features a single-car attached garage and is nestled in the highly popular Forestbrook Townhomes community. This delightful home boasts an open floor plan, wood-look LVP and carpet flooring, smooth ceilings, recessed lighting, and a first-level powder room. The classic living and dining combo showcases a sliding glass door that opens to a relaxing, fenced-in back patio. The kitchen is fully equipped with stainless steel appliances, granite countertops, a kitchen island with a breakfast bar, ample cabinet space, and a pantry. As you venture upstairs, you will find the primary bedroom, which offers a ceiling fan, a large walk-in closet with a window for natural light, and a sliding barn door for private access to the primary bath. The ensuite bath hosts a dual-sink vanity, a comfort station, a linen closet, and a timeless tub/shower combo. The upstairs is completed by two additional bedrooms, a full guest bath, and a practical laundry closet. This home affords easy access to the beach and golf courses, along with all the activities and happenings in Myrtle Beach—including fun eateries, award-winning off-Broadway shows, public fishing piers, and shopping adventures along the Grand Strand. It is also conveniently located near everyday necessities, including grocery stores, banks, post offices, and medical centers. Check out our state-of-the-art 3D virtual tour.
Getting Around
 Car-Dependent
 Very Limited Transit
 Somewhat Bikeable
Schools
Construction
Condition
- Property condition: Resale
- Year built: 2023
Materials
- Foundation: Slab
- Construction materials: Vinyl Siding
Type & Style
- Home type: Townhouse
- Property subType: Townhouse
Interior
Appliances
- Appliances included: Dishwasher,Microwave,Range,Refrigerator
- Laundry features: Washer Hookup
Bedrooms & Bathrooms
- Bedrooms: 3
- Bathrooms: 3
- Full bathrooms: 2
- 1/2 bathrooms: 1
Features
- Ceiling Fan(s),Dual Sinks,Tub Shower,Vanity,Walk-In Closet(s),Breakfast Bar,Entrance Foyer,Kitchen Island,Stainless Steel Appliances,Solid Surface Counters
- Flooring: Carpet,Luxury Vinyl,Luxury VinylPlank
- Common walls with other units/homes: End Unit
Heating & Cooling
- Heating features: Central
- Cooling features: Central Air
Interior Area
- Total structure area: 1,725
- Total interior livable area: 1,396 sqft
Property
Details
- Parcel number: 42714020122
- Attached to another structure: Yes
- Zoning: PDD
- Special condition: None
Features
- Levels: Two
- Stories: 2
- Patio & porch: Patio
- Exterior features: Patio
Parking
- Total spaces: 1
- Parking features: One Car Garage,Private
- Has garage: Yes
- Attached garage spaces: 1
- Covered spaces: 1