



6548 Prince Blvd, Fenton, MI, 48430
About This Home
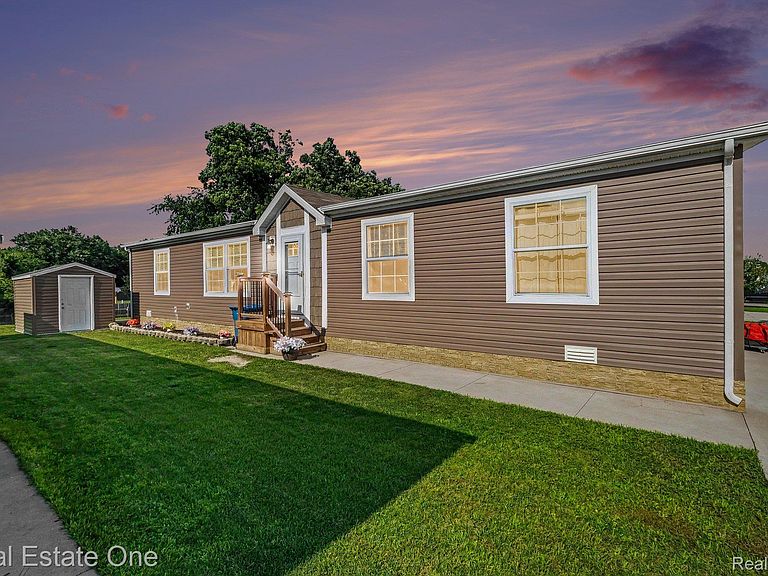
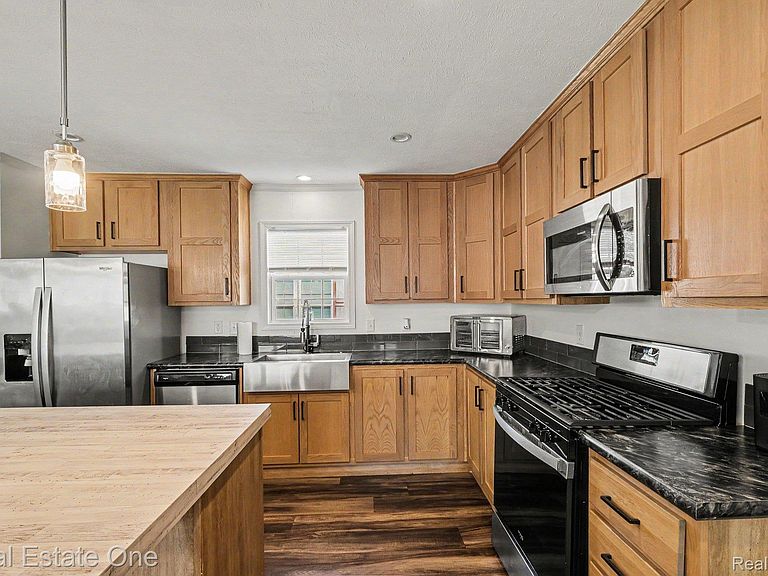
NEW PRICE! Discover exceptional value at 6548 Prince Blvd. in desirable Cider Mill Crossings. This beautifully maintained 2021 Redman offers nearly 1,800 square feet, 4 bedrooms, 2 full baths, and a versatile flex room, combining modern finishes, generous living space, and outstanding community amenities—all at an attractive new price. The spacious open-concept floor plan is ideal for both everyday living and entertaining. The kitchen is the heart of the home, featuring a massive center island with seating, abundant cabinetry, stainless steel appliances, a farmhouse sink, and plenty of prep space. The adjoining dining area flows seamlessly into the expansive living room filled with natural light. The private primary suite offers a peaceful retreat with two walk-in closets, double vanity, and beautifully upgraded tiled walk-in shower with glass doors. Three additional bedrooms plus the flex room provide exceptional flexibility for today's lifestyle. Outside, enjoy one of the home's most unique features—a spacious backyard with mature trees creating a private, park-like setting rarely found within manufactured home communities. Relax on the large rear deck, host summer cookouts, or simply enjoy the peaceful surroundings. A storage shed and concrete driveway complete the package. Located in the highly regarded Hartland School District, residents also enjoy exceptional community amenities including a heated outdoor pool, splash pad, playground, basketball court, clubhouse with catering kitchen, fitness center, library, billiards, BBQ area, planned community activities, and more. Don't miss this opportunity to own one of the nicest homes available in Cider Mill Crossings. Buyer must be approved by the community as well. Contact listing agent for financing information. BATVAI
Getting Around
 Car-Dependent
 Very Limited Transit
 Somewhat Bikeable
Schools
Construction
Condition
- Year built: 2021
Materials
- Foundation: Crawl Space
- Roof: Asphalt
- Construction materials: Vinyl Siding
Type & Style
- Home type: MobileManufactured
- Architectural style: Manufacturedwo Land
- Property subType: Manufactured Home
Interior
Appliances
- Appliances included: Disposal,Dryer,Free Standing Gas Range,Free Standing Refrigerator,Microwave,Washer
- Laundry features: Electric Dryer Hookup,Laundry Room
Bedroom
- Level: Entry
- Area: 130
- Dimensions: 10 X 13
Bedroom
- Level: Entry
- Area: 130
- Dimensions: 10 X 13
Bedroom
- Level: Entry
- Area: 120
- Dimensions: 10 X 12
Bedrooms & Bathrooms
- Bedrooms: 4
- Bathrooms: 2
- Full bathrooms: 2
Dining Room
- Level: Entry
- Area: 156
- Dimensions: 13 X 12
Features
- Finished area above ground: 1,792
Flex Room
- Level: Entry
- Area: 180
- Dimensions: 15 X 12
Heating
- Heating features: Forced Air,Natural Gas
Interior Area
- Total interior livable area: 1,792 sqft
Kitchen
- Level: Entry
- Area: 156
- Dimensions: 13 X 12
Laundry
- Level: Entry
- Area: 78
- Dimensions: 13 X 6
Living Room
- Level: Entry
- Area: 260
- Dimensions: 20 X 13
Other
- Level: Entry
- Area: 45
- Dimensions: 9 X 5
Primary Bathroom
- Level: Entry
- Area: 66
- Dimensions: 11 X 6
Primary Bedroom
- Level: Entry
- Area: 169
- Dimensions: 13 X 13
Property
Details
- Parcel number: 0000000
- Special condition: Short Sale No,Standard
Features
- Levels: One
- Stories: 1
- Entry location: GroundLevelwSteps
- Pool features: Community,In Ground
Lot
- Lot size: 4,356 sqft
- Lot size dimensions: 50 x 100
Parking
- Parking features: Driveway,No Garage