


3151 Hearst Willits Road, Willits, CA, 95490
About This Home
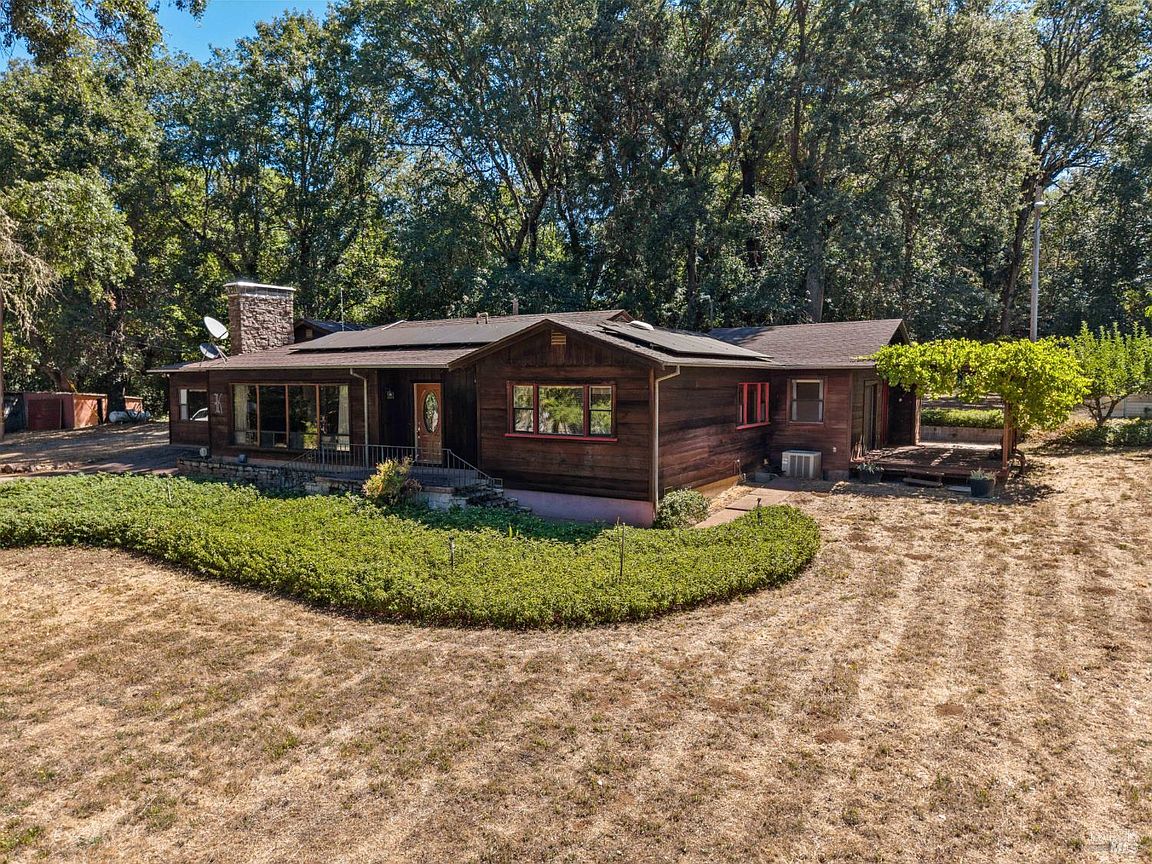
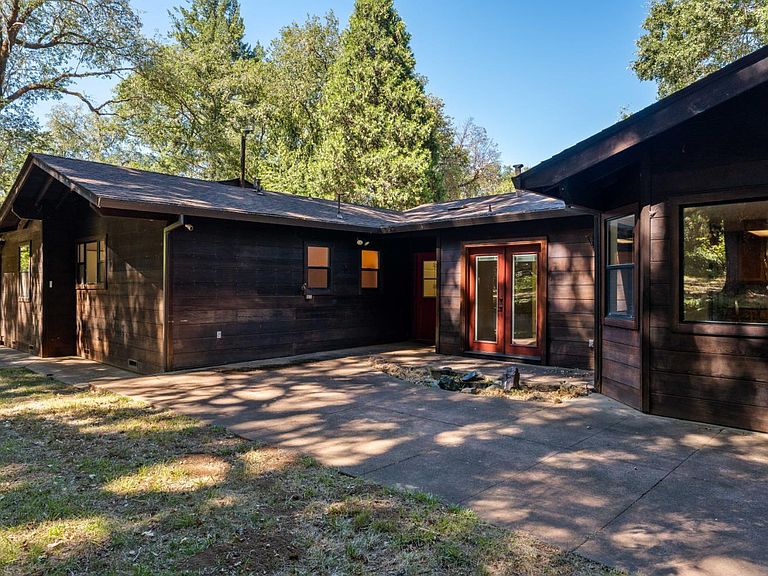
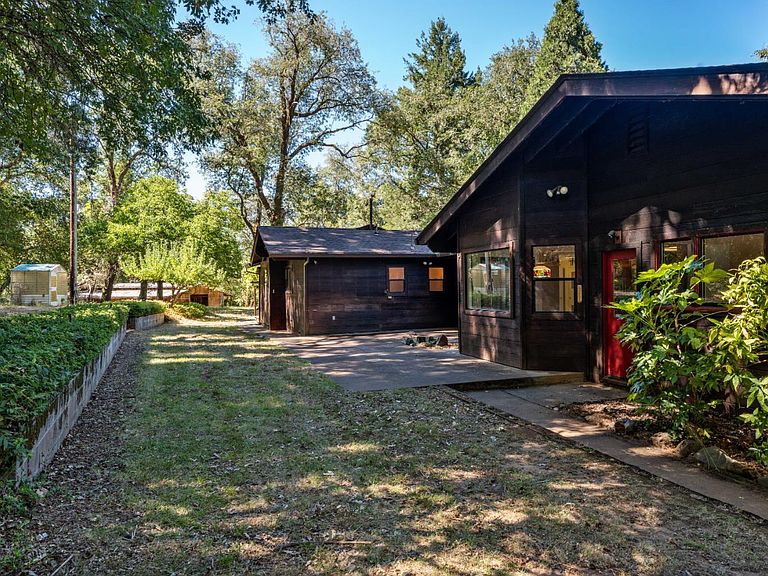
Enjoy the perfect blend of country living and convenience with this beautiful 14.7-acre ranchette, located just a short drive from downtown Willits. This spacious 2,692 sq. ft. home features 4 bedrooms and 3 bathrooms, offering plenty of room for family and entertaining. The inviting living room showcases hardwood floors and a cozy wood-burning fireplace insert, while the separate family room also features hardwood flooring and a wood stove, creating a warm and welcoming atmosphere. The well-appointed kitchen includes granite countertops, dual built-in ovens, a gas cooktop, and a refrigerator. The adjacent dining room opens onto a patio, making indoor-outdoor entertaining easy. The private primary suite offers dual sinks, a walk-in closet, and direct access to a deck where you can relax and enjoy sweeping valley views. Additional amenities include central heating and air conditioning, as well as a solar energy system to help reduce utility costs. Outside, the property is thoughtfully improved for country living. A detached single-car garage is complemented by a substantial 40' x 70' barn with stalls, fenced pastures and a year-round pond. The home is nestled among mature oak and madrone trees, providing privacy, shade, and a picturesque setting. Whether you're looking for a family farm, an equestrian property, or space for livestock and 4-H or FFA projects, this versatile ranchette offers endless possibilities in a peaceful rural setting with the convenience of nearby shopping, schools, and services.
Getting Around
 Car-Dependent
 Very Limited Transit
 Somewhat Bikeable
Schools
Construction
Condition
- Year built: 1951
Materials
- Foundation: Concrete Perimeter,Slab
- Roof: Composition
- Construction materials: Redwood Siding
Type & Style
- Home type: SingleFamily
- Architectural style: Ranch
- Property subType: Single Family Residence
Interior
Appliances
- Appliances included: Dishwasher,Disposal,Double Oven,Electric Water Heater,Free-Standing Refrigerator,Gas Cooktop
- Laundry features: Gas Hook-Up,Hookups Only,Inside Room,Sink
Basement
- Basement: None
Bathroom
- Features: Double Vanity,Shower Stall(s),Tile,Tub w/Shower Over
- Level: Main
Bedroom
- Level: Main
Bedrooms & Bathrooms
- Bedrooms: 4
- Bathrooms: 3
- Full bathrooms: 3
Dining Room
- Features: Formal Room
- Level: Main
Family Room
- Level: Main
Features
- Flooring: Linoleum,Tile,Wood
- Number of fireplaces: 2
- Fireplace features: Family Room,Free Standing,Insert,Living Room,Wood Burning
- Fireplace: Yes
Heating & Cooling
- Heating features: Central,Fireplace Insert,Propane,Wood Stove
- Cooling features: Ceiling Fan(s),Central Air
Interior Area
- Total structure area: 2,692
- Total interior livable area: 2,692 sqft
Kitchen
- Features: Space in Kitchen
- Level: Main
Living Room
- Level: Main
Master Bathroom
- Features: Closet,Double Vanity,Fiberglass,Tile
Master Bedroom
- Features: Walk-In Closet(s)
Property
Details
- Parcel number: 1081200200
- Special condition: Standard
- Horse amenities: 1-6 Stalls,Barn w/Electricity,Fenced,Pasture
Features
- Levels: One
- Stories: 1
- Has view: Yes
- View description: Mountain(s),Pasture,Trees/Woods
- Waterfront features: Pond
Lot
- Lot size: 14.70 Acres
- Features: Landscape Front
Parking
- Total spaces: 1
- Parking features: Detached,Garage Faces Front,Gravel,Paved
- Has garage: Yes
- Attached garage spaces: 1
- Covered spaces: 1
- Has uncovered spaces: Yes