



36 Mystery Path, Cloudcroft, NM, 88317
About This Home
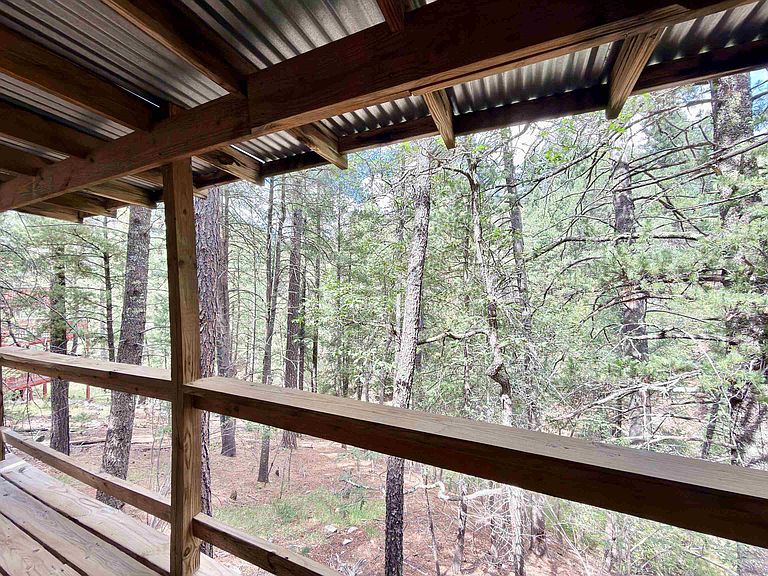
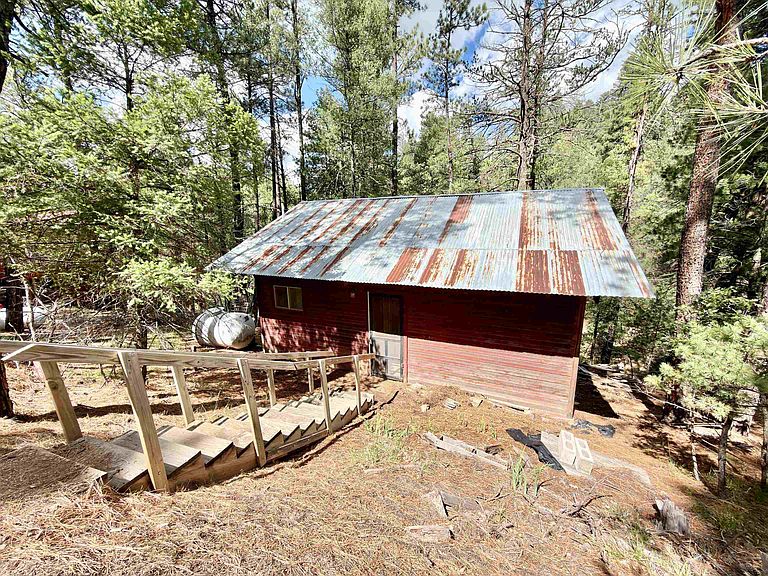
Mountain cabin with endless potential! Located just 8.4 miles from the Village of Cloudcroft in the peaceful Twin Forks subdivision, this approximately 525-square-foot cabin is ready for someone with vision to bring it back to life. The cozy floor plan features one bedroom, one bathroom, and an open-concept living and kitchen area centered around a charming wood-burning stove, creating the perfect gathering space after a day spent enjoying the mountains. Step outside onto the deck and take in the beautiful mountain views while enjoying the fresh Sacramento Mountain air. Whether you're looking for a weekend retreat, vacation rental, investment opportunity, or your own mountain escape, this property offers a wonderful foundation to make it your own. The cabin is ready for updates and improvements and is being sold as-is, presenting an excellent opportunity for buyers looking to renovate and customize a property in a desirable mountain setting. Conveniently located just minutes from Cloudcroft's shops, restaurants, hiking trails, and year-round outdoor recreation, this cabin offers the chance to create the mountain getaway you've always imagined. If you've been searching for an affordable cabin with character, scenery, and unlimited potential, this is one you won't want to miss!
Getting Around
 Car-Dependent
 Very Limited Transit
 Not Bike Friendly
Schools
Construction
Condition
- Year built: 1976
Materials
- Roof: Metal
- Construction materials: Wood Siding,Wood
Type & Style
- Home type: SingleFamily
- Property subType: Single Family Residence
Interior
Bathroom
- Features: Shower
Bedrooms & Bathrooms
- Bedrooms: 1
- Bathrooms: 1
Features
- Eat-in Kitchen
- Flooring: Partial Carpet
- Fireplace features: Wood Burning Stove
- Fireplace: Yes
Heating & Cooling
- Heating features: Wood
- Cooling features: None
Interior Area
- Total structure area: 525
- Total interior livable area: 525 sqft
Property
Features
- Levels: One
- Stories: 1
- Patio & porch: Deck Covered
Lot
- Lot size: 8,886 sqft
- Features: Grass Front,Grass Rear,Wooded,<1/2 Acre
Parking
- Parking features: No Carport,No Garage