


Byrds Mill Rd, Newtown, VA, 23126
About This Home
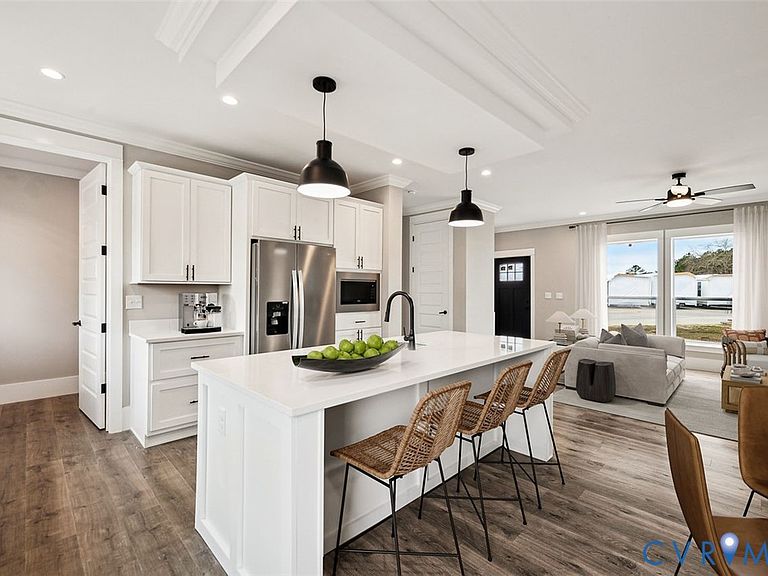
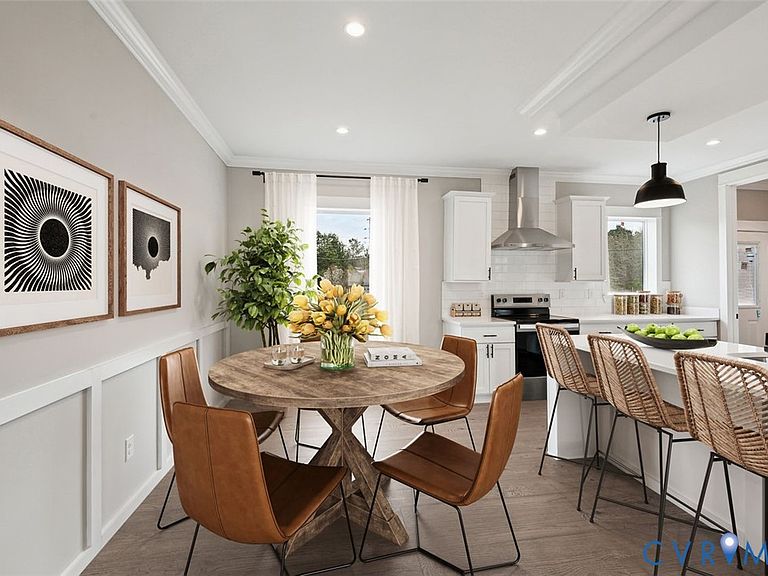
Under Construction (To be completed by the end of 2026!) – 1,820 Sq Ft - 3 Bedrooms, 2 full bathrooms on 2 acres. This thoughtfully designed new construction modular home will offer 1,820 square feet of comfortable, modern living with an inviting open-concept layout. Permanent brick foundation and covered masonry front porch. The spacious living area flows seamlessly into the kitchen, creating the perfect space for gathering, entertaining, and everyday life. The kitchen features an island with stainless steel appliances (Refrigerator, dishwasher, microwave, and range). The private primary suite will include a full en-suite bath, creating a peaceful retreat at the end of the day. Photos/videos shown are examples of previous renderings and may include upgrades or finishes not reflected in final pricing.
Getting Around
 Car-Dependent
 Very Limited Transit
 Somewhat Bikeable
Schools
Construction
Condition
- Property condition: New Construction,Under Construction
- New construction: Yes
- Year built: 2026
Materials
- Roof: Metal
- Construction materials: Brick,Drywall,Vinyl Siding
Type & Style
- Home type: SingleFamily
- Architectural style: Modular/Prefab
- Property subType: Single Family Residence
Interior
Appliances
- Appliances included: Dishwasher,Electric Cooking,Electric Water Heater,Microwave,Oven,Refrigerator
Basement
- Basement: Crawl Space
Bedrooms & Bathrooms
- Bedrooms: 3
- Bathrooms: 2
- Full bathrooms: 2
Features
- Bedroom on Main Level,Breakfast Area,Ceiling Fan(s),Dining Area,Eat-in Kitchen,Granite Counters,Kitchen Island,Bath in Primary Bedroom,Main Level Primary
- Flooring: Vinyl
- Attic: None
- Finished area below ground: 0
- Finished area above ground: 1,820
Heating & Cooling
- Heating features: Electric,Heat Pump
- Cooling features: Central Air
Interior Area
- Total interior livable area: 1,820 sqft
Other
- Level: First
Property
Details
- Parcel number: 3276R1161
- Zoning description: A
- Special condition: Corporate Listing
Features
- Levels: One
- Stories: 1
- Pool features: None
- Patio & porch: Front Porch
- Fencing: None
Lot
- Lot size: 2 Acres