



11237 Terra Vista Pkwy W #63-A, Rancho Cucamonga, CA, 91730
About This Home
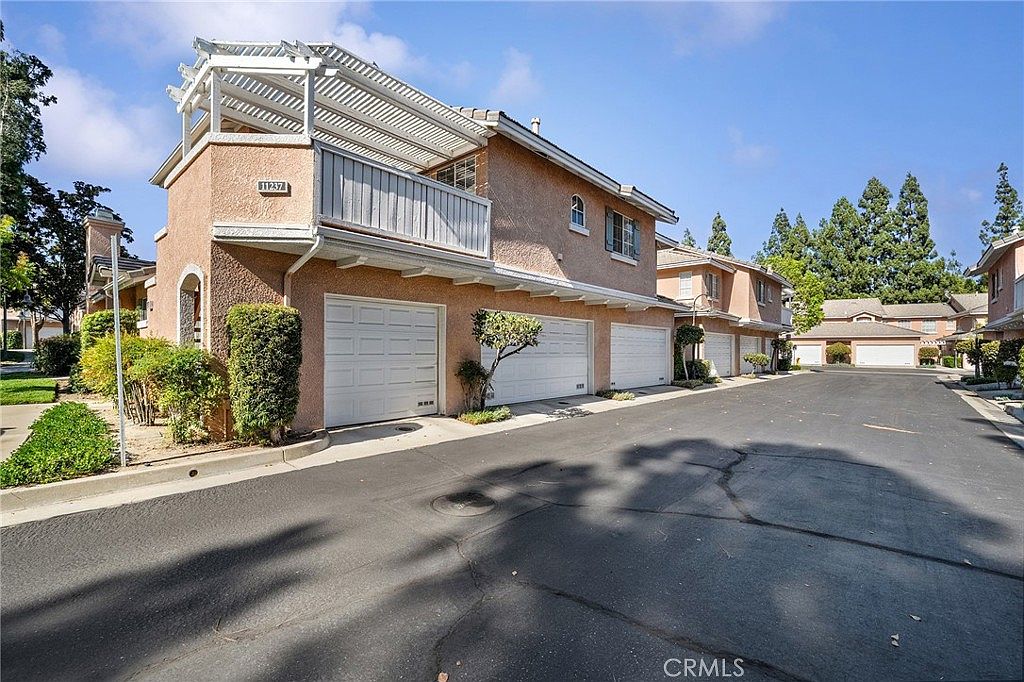
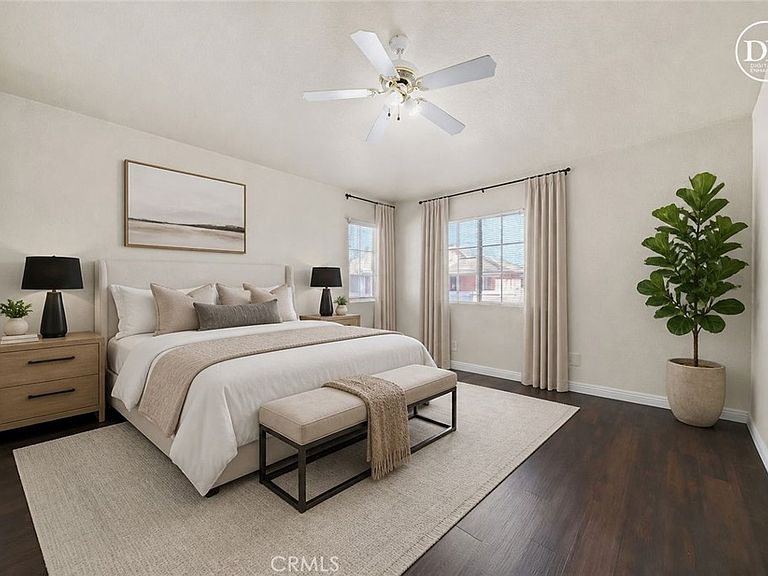
Beautiful end-unit condominium located in the desirable Antigua Homeowners Association of Rancho Cucamonga. This spacious 2-bedroom, 2-bath home features rich brown wood-look flooring, polished stone-look countertops, vaulted ceilings, cozy fireplace, and an open living and dining area filled with natural light. The large primary suite offers a walk-in closet, ceiling fan, and dual sinks. Enjoy the oversized private deck, perfect for dining or relaxing. Additional features include an attached 1-car garage and a laundry closet for a full-size washer and dryer. Residents of Antigua enjoy resort-style amenities including a sparkling swimming pool, relaxing spa, BBQ area, and recreation room. Ideally situated just moments from Central Park, Victoria Gardens, shopping, dining, and with convenient access to the 210 and 15 freeways, this home offers the perfect blend of comfort, convenience, and Southern California living.
Getting Around
 Somewhat Walkable
 Some Transit
 Very Bikeable
Schools
Construction
Condition
- Property condition: Turnkey
- Year built: 1994
Type & Style
- Home type: Condo
- Architectural style: Patio Home
- Property subType: Condominium
Interior
Appliances
- Appliances included: Dishwasher,Gas Oven,Gas Range,Microwave
- Laundry features: Washer Hookup,Gas Dryer Hookup,Laundry Closet
Bathroom
- Features: Bathtub,Dual Sinks,Separate Shower,Tub Shower
Bedrooms & Bathrooms
- Bedrooms: 2
- Bathrooms: 2
- Full bathrooms: 2
- Main level bathrooms: 2
- Main level bedrooms: 2
Features
- Breakfast Bar,Ceiling Fan(s),High Ceilings,Open Floorplan,Recessed Lighting,Walk-In Closet(s)
- Fireplace features: Living Room
- Fireplace: Yes
- Common walls with other units/homes: 2+ Common Walls
Heating & Cooling
- Heating features: Central,Fireplace(s)
- Cooling features: Central Air
Interior Area
- Total interior livable area: 829 sqft
Other
- Features: Walk-In Closet(s)
Property
Details
- Parcel number: 1077811550000
- Attached to another structure: Yes
- Special condition: Standard
Features
- Levels: One
- Stories: 1
- Entry location: Second floor
- Pool features: In Ground,Association
- Patio & porch: Patio
- Has spa: Yes
- Spa features: Association,In Ground
- Has view: Yes
- View description: Mountain(s)
Lot
- Lot size: 3,572 sqft
- Features: 0-1 Unit/Acre,Greenbelt
Parking
- Total spaces: 1
- Parking features: Direct Access,Door-Single,Garage
- Has garage: Yes
- Attached garage spaces: 1
- Covered spaces: 1