



41628 Wendele Way, Todd Mission, TX, 77316
About This Home
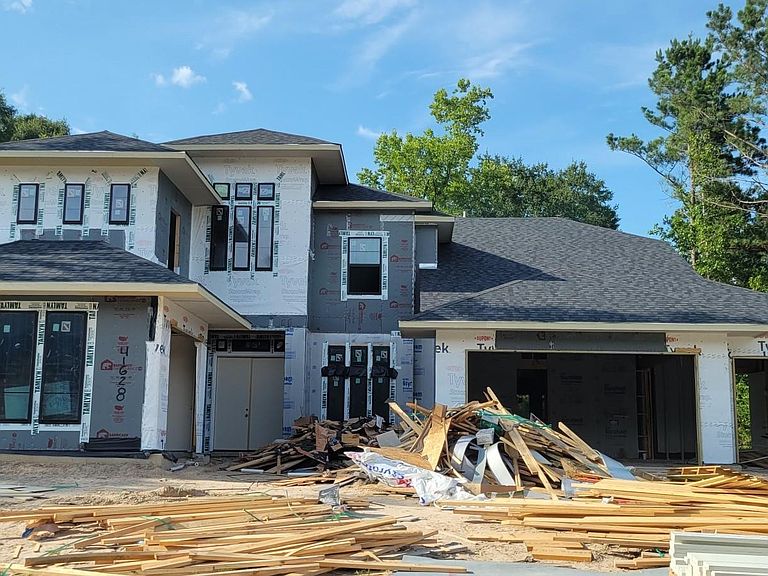
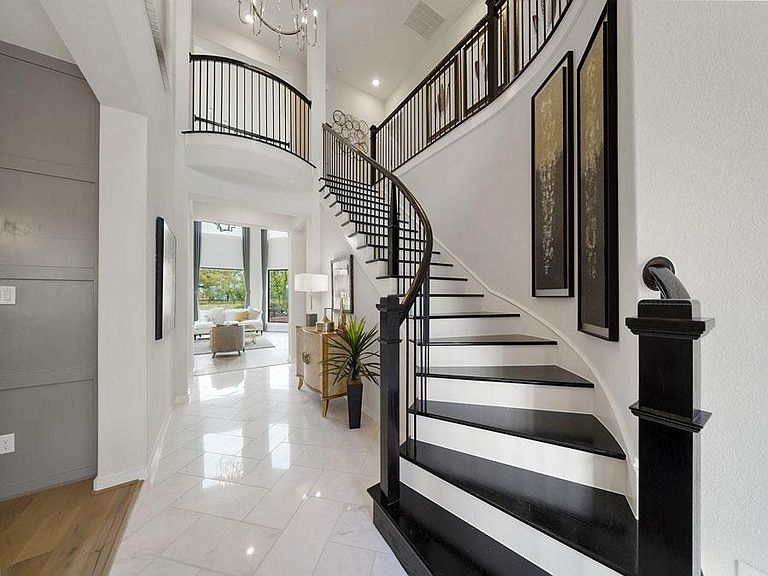
Ready for a November Move-in. This beautiful Fedrick Harris Castilian plan is located in the highly sought after custom section of Colton. This 5 bedroom, 5.5 bath with a 4-car garage is the perfect home you've been searching for! As you walk in you will see the dramatic entry with a view down the hall to a bright and open living room with soaring ceilings. This spacious room opens to the professionally designed kitchen that has porcelain countertops and other elegantly-appointed selections. Large main suite with a luxurious bath and 2 huge walk-in closets. Upstairs you will find a spacious media room with our media option. 3 large bedrooms upstairs and a loft area to suit your needs. You will find a large game room and movie room for fun times with family or friends. An additional highlight is the separate outdoor courtyard for extra space and a cozy atmosphere for entertaining. Don't miss this!
Getting Around
 Car-Dependent
 Very Limited Transit
 Somewhat Bikeable
Schools
Construction
Condition
- New construction: Yes
- Year built: 2026
Materials
- Foundation: Slab
- Roof: Composition
- Construction materials: Spray Foam Insulation,Brick,Cement Siding,Stone,Stucco
Other
- Builder name: Newmark Homes
Type & Style
- Home type: SingleFamily
- Architectural style: Traditional
- Property subType: Single Family Residence
Interior
Appliances
- Appliances included: ENERGY STAR Qualified Appliances,Water Heater,Disposal,Electric Oven,Microwave,Gas Cooktop,Dishwasher
- Laundry features: Electric Dryer Hookup,Washer Hookup
Bedrooms & Bathrooms
- Bedrooms: 5
- Bathrooms: 6
- Full bathrooms: 5
- 1/2 bathrooms: 1
Features
- High Ceilings,Prewired for Alarm System,2 Bedrooms Down,3 Bedrooms Up,En-Suite Bath,Primary Bed - 1st Floor,Walk-In Closet(s)
- Flooring: Tile,Wood
- Number of fireplaces: 1
- Fireplace features: Gas Log
- Fireplace: Yes
Heating & Cooling
- Heating features: Natural Gas
- Cooling features: Ceiling Fan(s),Electric
Interior Area
- Total structure area: 4,563
- Total interior livable area: 4,563 sqft
Kitchen
- Features: Breakfast Bar,Kitchen Island,Kitchen open to Family Room,Pantry,Pot Filler,Pots/Pans Drawers,Under Cabinet Lighting,Walk-in Pantry
Master Bathroom
- Features: Half Bath,Primary Bath: Double Sinks,Primary Bath: Separate Shower
Property
Details
- Parcel number: 822881
Features
- Stories: 2
- Patio & porch: Covered
- Exterior features: Sprinkler System
- Fencing: Back Yard
Lot
- Lot size: 0.33 Acres
- Features: Subdivided,0 Up To 1/4 Acre
Parking
- Total spaces: 4
- Parking features: Attached,Oversized,Tandem
- Has garage: Yes
- Attached garage spaces: 4
- Covered spaces: 4