


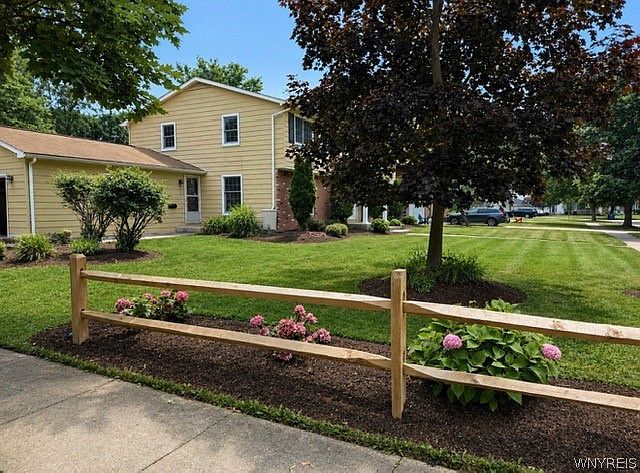
181 Halwill Aka 40 Parkledge Dr, Buffalo, NY, 14226
About This Home
Stately center entrance colonial situated on a large lot in a prime Snyder location. Private, completely fenced yard, borders on green space, features a stamped concrete patio with retractable awning, and a second stone patio for intimate dining. Two car garage and extra double parking pad. Stamped concrete front walk and composite columns [2016] welcome you to front entrance, grand staircase, large dining room with HW and wainscoting, LR with beamed ceiling. Large eat-in kitchen, new SS sink, faucet and disposal [7/26], Corian counters, and pantry. FR with pegged HW floor, built ins, views of backyard and green space. WBFP in FR and LR are currently not functional. First floor laundry/mudroom, and half bath. Second floor with wide hallway, HW and built-ins, 5 bedrooms, primary en suite, 3 full baths. Other updates include: Anderson windows and back door 2018, HVAC 2019, upstairs AC warranted in 2025, high efficiency 50 gal. tank 2020, sump pump 2026, new garage door 2026, recently painted. Professional landscaping, great curb appeal. Walking distance to schools, restaurants, shops and churches.
Getting Around
 Car-Dependent
 Minimal Transit
 Somewhat Bikeable
Schools
Construction
Condition
- Property condition: Resale
- Year built: 1963
Materials
- Foundation: Poured
- Roof: Asphalt,Architectural,Shingle
- Construction materials: Attic/Crawl Hatchway(s) Insulated,Vinyl Siding,Copper Plumbing
Type & Style
- Home type: SingleFamily
- Architectural style: Colonial,Two Story
- Property subType: Single Family Residence
Interior
Appliances
- Appliances included: Dryer,Dishwasher,Exhaust Fan,Free-Standing Range,Freezer,Disposal,Gas Oven,Gas Range,Gas Water Heater,Oven,Refrigerator,Range Hood,Washer
- Laundry features: Main Level
Basement
- Level: Basement
Basement
- Has basement: Yes
- Basement: Crawl Space,Full,Partially Finished,Sump Pump
Bedroom1
- Level: Second
- Dimensions: 16.00 x 14.00
Bedroom2
- Level: Second
- Dimensions: 18.00 x 10.00
Bedroom3
- Level: Second
- Dimensions: 14.00 x 10.00
Bedroom4
- Level: Second
- Dimensions: 13.00 x 9.00
Bedroom5
- Level: Second
- Dimensions: 13.00 x 8.00
Bedrooms & Bathrooms
- Bedrooms: 5
- Bathrooms: 4
- Full bathrooms: 3
- 1/2 bathrooms: 1
- Main level bathrooms: 1
Dining Room
- Level: First
- Dimensions: 16.00 x 13.00
Family Room
- Level: First
- Dimensions: 17.00 x 15.00
Features
- Central Vacuum,Separate/Formal Dining Room,Entrance Foyer,Eat-in Kitchen,Separate/Formal Living Room,Pantry,Pull Down Attic Stairs,Solid Surface Counters,Natural Woodwork,Window Treatments,Air Filtration,Bath in Primary Bedroom,Programmable Thermostat
- Window features: Drapes
- Flooring: Carpet,Ceramic Tile,Hardwood,Other,See Remarks,Varies
- Attic: Pull Down Stairs
Foyer
- Level: First
Heating & Cooling
- Heating features: Gas,Forced Air
- Cooling features: Attic Fan,Central Air,Zoned
Interior Area
- Total structure area: 2,816
- Total interior livable area: 2,816 sqft
Kitchen
- Level: First
- Dimensions: 16.00 x 14.00
Laundry
- Level: First
Living Room
- Level: First
- Dimensions: 18.00 x 18.00
Other
- Level: First
Property
Details
- Parcel number: 1422890681400001029000
- Special condition: Standard
Features
- Levels: Two
- Stories: 2
- Patio & porch: Covered,Open,Patio,Porch
- Exterior features: Awning(s),Concrete Driveway,Fully Fenced,Patio,Private Yard,See Remarks
- Fencing: Full
Lot
- Lot size: 0.27 Acres
- Features: Corner Lot,Near Public Transit,Rectangular,Rectangular Lot,Residential Lot
- Lot size dimensions: 125 x 95
Parking
- Total spaces: 2
- Parking features: Attached,Electricity,Garage,Storage,Driveway,Garage Door Opener
- Has garage: Yes
- Attached garage spaces: 2
- Covered spaces: 2