


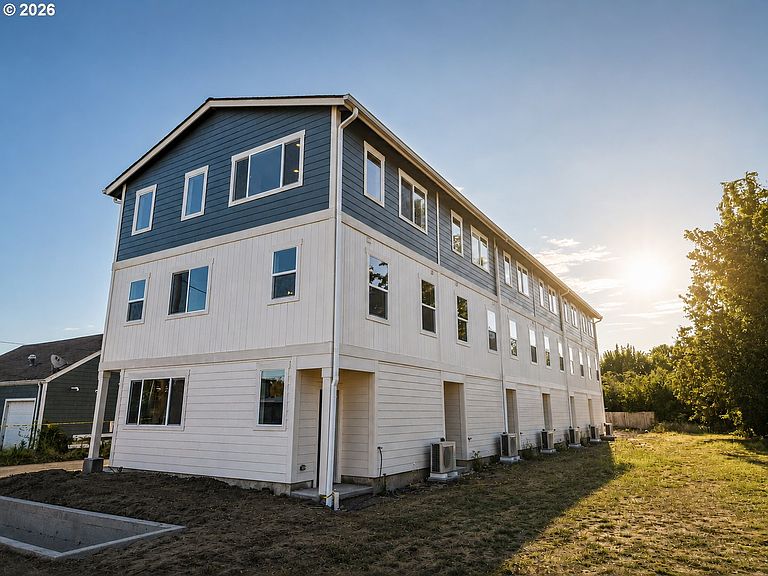


513 17th, Springfield, OR, 97477
About This Home
Beautiful new construction three-story townhomes in the heart of Springfield! These thoughtfully designed homes feature custom-built wood cabinetry, quartz countertops, luxury vinyl plank flooring, and one-of-a-kind views from the third-story Master suite. The open concept floor plan offers modern finishes, abundant natural light, and low-maintenance living. Each unit includes an attached garage, private driveway parking, and one additional designated parking space in the common area. HOA dues cover exterior maintenance and landscaping, providing peace of mind and easy upkeep. Conveniently located just minutes from downtown Springfield, Island Park, the Willamette River bike path, PeaceHealth RiverBend Medical Center, and with quick access to I-5 and downtown Eugene, these homes offer the perfect combination of quality craftsmanship, convenience, and location. Whether you're a first-time homebuyer, investor, or simply looking for a low-maintenance lifestyle, these townhomes are an exceptional opportunity. builder incentive, if you use our preferred lender; Justin St Clair @ Cross Country Mortgage. HOA covers property insurance (studs out), landscape maintenance, and reserve for future exterior repairs.
Getting Around
 Somewhat Walkable
 Some Transit
 Very Bikeable
Schools
Construction
Condition
- Property condition: New Construction
- New construction: Yes
- Year built: 2026
Materials
- Foundation: Concrete Perimeter,Slab
- Roof: Composition
- Construction materials: Board & Batten Siding,Lap Siding
Type & Style
- Home type: Townhouse
- Property subType: Residential,Townhouse
Interior
Appliances
- Appliances included: Dishwasher,Free-Standing Range,Plumbed For Ice Maker,Stainless Steel Appliance(s),Electric Water Heater,Tank Water Heater
- Laundry features: Laundry Room
Bedroom2
- Level: Upper
- Area: 90
Bedroom3
- Level: Main
Bedrooms & Bathrooms
- Bedrooms: 3
- Bathrooms: 2
- Full bathrooms: 2
- Main level bathrooms: 1
Features
- Floor 3rd,High Ceilings,Vaulted Ceiling(s),Quartz
- Window features: Vinyl Frames
- Flooring: Luxury Vinyl Plank,Vinyl
Heating & Cooling
- Heating features: Ductless,Heat Pump
- Cooling features: Heat Pump
Interior Area
- Total structure area: 1,040
- Total interior livable area: 1,040 sqft
Master Bedroom
- Level: Upper
- Area: 132
Property
Details
- Parcel number: New Construction
- Attached to another structure: Yes
Features
- Levels: Tri Level
- Stories: 3
- Patio & porch: Porch
- Exterior features: Yard
Lot
- Lot size: 595 sqft
- Features: SqFt 0K to 2999
- Lot size dimensions: 35 x 17
Parking
- Total spaces: 1
- Parking features: Deeded,Driveway,Attached
- Has garage: Yes
- Attached garage spaces: 1
- Covered spaces: 1
- Has uncovered spaces: Yes