


279 Hawks Dr, Rossville, GA, 30741
4beds
3baths
1,821sqft
$268,880
$148price/sqft
$1,914/moest. monthly cost
$76,560/yrincome needed
About This Home
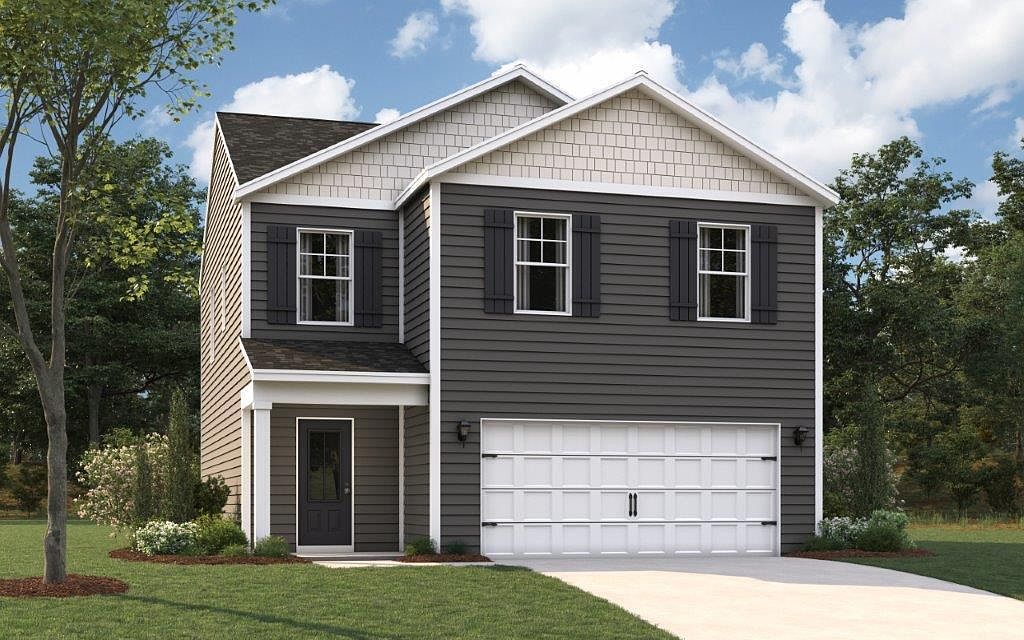
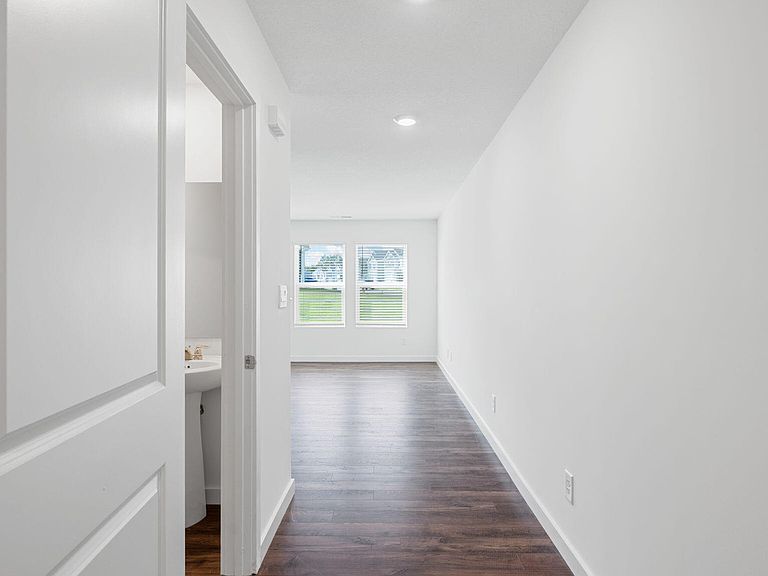
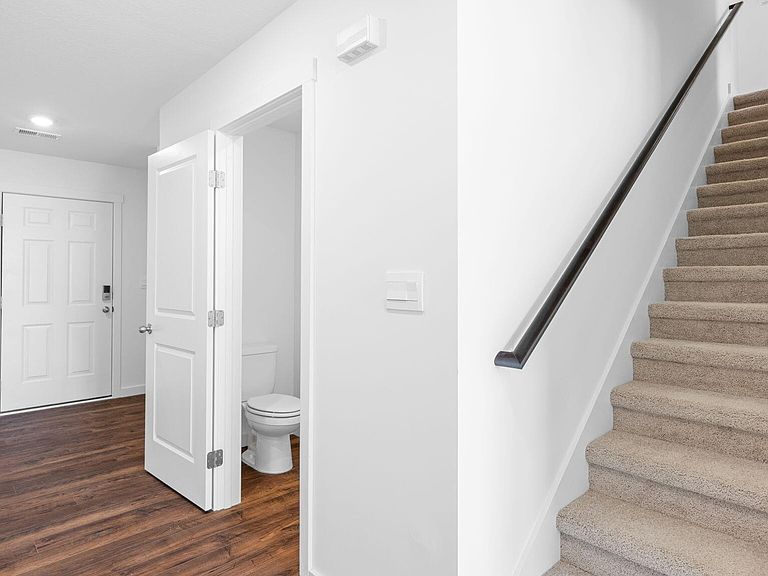
The Edmon plan available in Timber Creek in Rossville, GA, is a charming floorplan suited for any stage in life. The foyer opens to an expansive open concept living area and kitchen. The kitchen includes an island with countertop seating, a pantry, and a breakfast nook. The living and kitchen areas overlook an outdoor patio. Upstairs are four spacious bedrooms and two full bathrooms. The primary bedroom features a walk-in closet and en suite bathroom. The upstairs also features a laundry room.
Getting Around
2
 Car-Dependent
0
 Very Limited Transit
29
 Somewhat Bikeable
Schools
4/10
4/10
4/10
Construction
Condition
- New construction: Yes
- Year built: 2026
Materials
- Foundation: Slab
- Construction materials: Frame
Other
- Builder name: D.R. Horton
Type & Style
- Home type: SingleFamily
- Property subType: Single Family Residence
Interior
Bedroom
- Level: Second
- Area: 142.78
- Dimensions: 11.8 x 12.1
Bedroom
- Level: Second
- Area: 118.45
- Dimensions: 10.3 x 11.5
Bedroom
- Level: Second
- Area: 123.22
- Dimensions: 12.2 x 10.1
Bedrooms & Bathrooms
- Bedrooms: 4
- Bathrooms: 3
- Full bathrooms: 2
- 1/2 bathrooms: 1
Cooling
- Cooling features: Central Air
Features
- Finished area above ground: 1,821
Great Room
- Level: First
- Area: 293.429
- Dimensions: 21.11 x 13.9
Interior Area
- Total structure area: 1,821
- Total interior livable area: 1,821 sqft
Kitchen
- Level: First
- Area: 159.85
- Dimensions: 11.5 x 13.9
Master Bedroom
- Level: Second
- Area: 266.88
- Dimensions: 19.2 x 13.9
Property
Details
- Parcel number: 00
Features
- Exterior features: Lighting,Other,Rain Gutters
Lot
- Lot size: 4,917 sqft
- Lot size dimensions: 41 x 120
Parking
- Total spaces: 2
- Parking features: Concrete,Driveway
- Has garage: Yes
- Attached garage spaces: 2
- Covered spaces: 2