



4684 N State Road 25 #6, Rochester, IN, 46975
About This Home
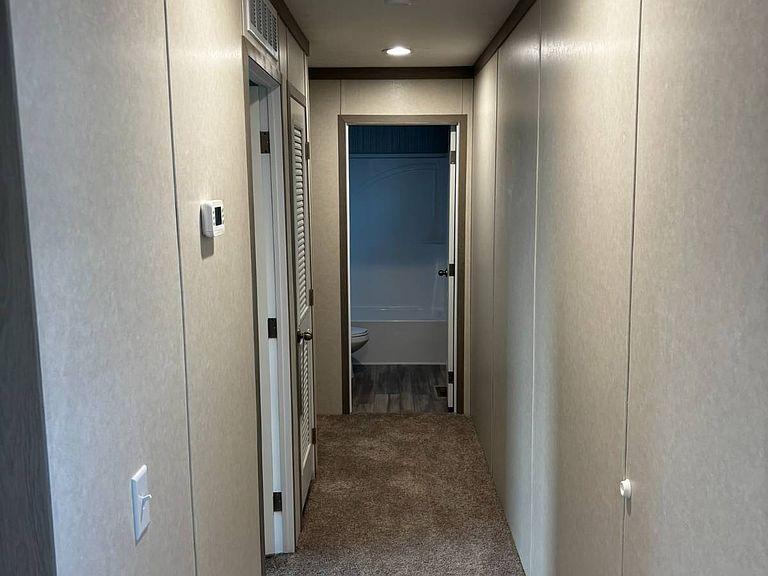
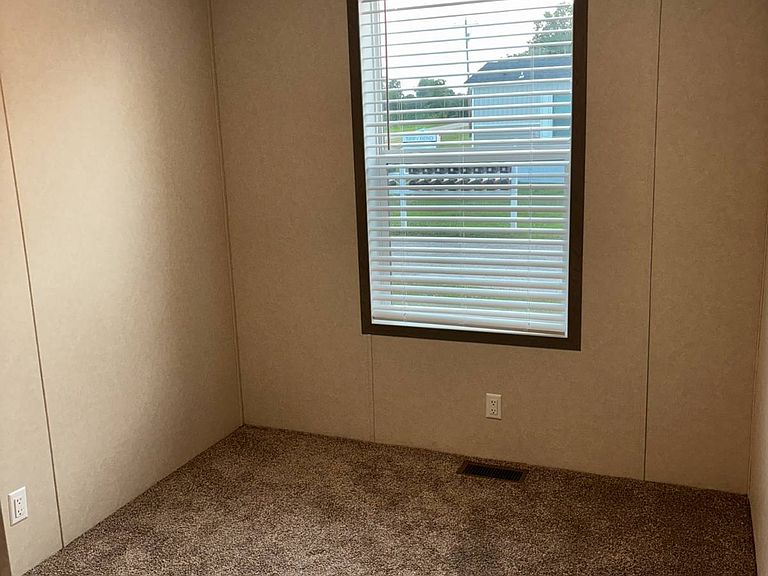
Welcome to this beautifully crafted 3-bedroom, 2-bath home at Lot 6 in the newly redeveloped Tippy Bend MHC, ideally located near the scenic Tippecanoe River with access to a private community pond. Offering 1,056 square feet of thoughtfully designed living space, this brand-new home blends modern style, comfort, and efficiency. Step inside to a bright, open-concept floor plan that makes everyday living and entertaining easy. The inviting living area flows into a well-appointed kitchen with abundant cabinetry, sleek countertops, stainless steel appliances, and a functional island ideal for meal preparation and casual dining. The spacious primary suite offers a relaxing retreat with a private en-suite bathroom. Two additional bedrooms and a second full bath provide flexible space for family, guests, a home office, or hobbies. Modern finishes, durable flooring, neutral colors, and energy-efficient construction make this a move-in-ready home that is as practical as it is beautiful. Outside, enjoy the peaceful setting of Tippy Bend MHC and its close connection to the Tippecanoe River and private community pond. Lot rent of $495 per month includes RTC high-speed internet, water, and sewer. Home is for sale only-no rentals.
Getting Around
 Car-Dependent
 Very Limited Transit
 Somewhat Bikeable
Schools
Construction
Condition
- Year built: 2026
Materials
- Roof: Asphalt
- Construction materials: Vinyl Siding
Type & Style
- Home type: MobileManufactured
- Property subType: Manufactured Home
Interior
Appliances
- Appliances included: Dishwasher,Disposal,Refrigerator,Microwave,Oven,Water Heater,Stainless Steel Appliances
Basement
- Area: 0
Bedrooms & Bathrooms
- Bedrooms: 3
- Bathrooms: 2
- Full bathrooms: 2
Features
- Flooring: Carpet,Linoleum
- Finished area above ground: 1,056
Heating & Cooling
- Heating features: Natural Gas,Forced Air
- Cooling features: Central
Interior Area
- Total structure area: 1,056
- Total interior livable area: 1,056 sqft
Kitchen
- Features: Open,Laminate Counters
Property
Details
- On leased land: Yes
- Lease amount: 495
Features
- Patio & porch: Patio
- Has view: Yes
- View description: Pond
- Has water view: Yes
- Water view: Pond