
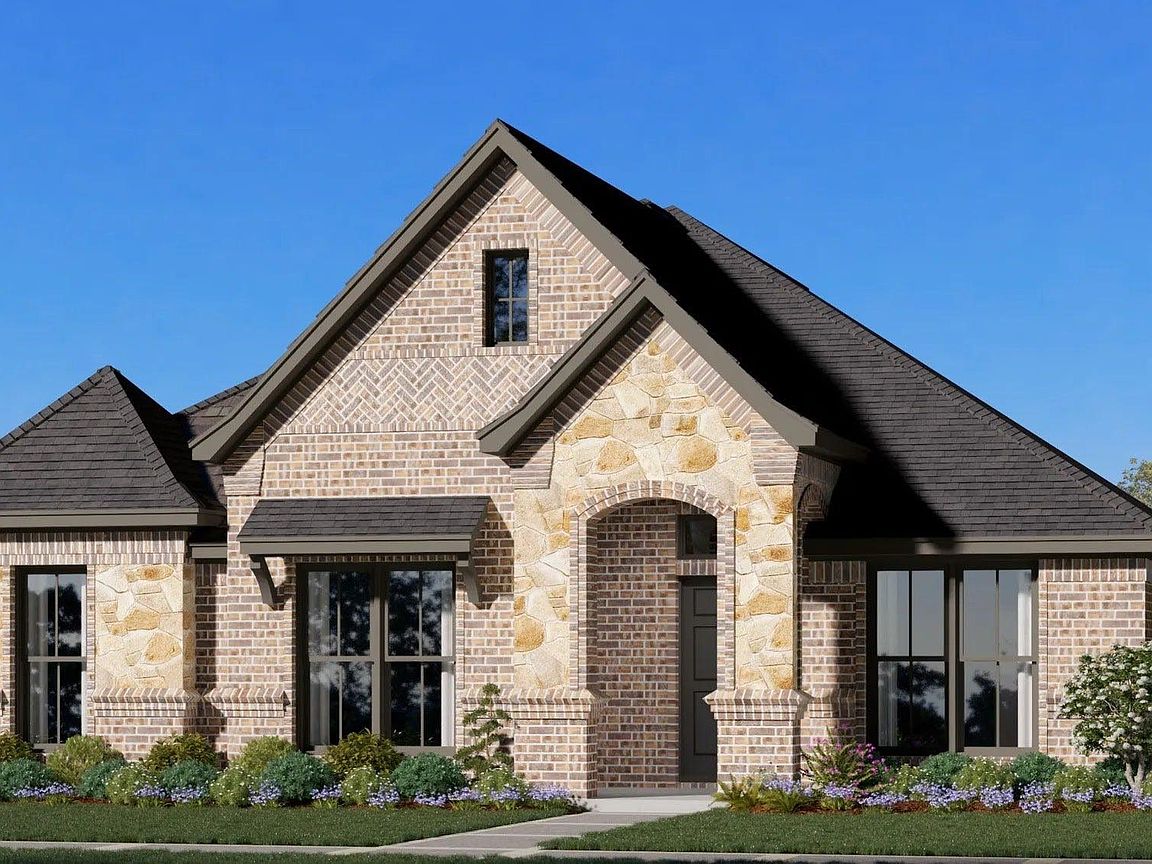


2825 Holstein Dr, Midlothian, TX, 76065
About This Home
MLS# 21333474 - Built by Risewell Homes - Dec 2026 completion! ~ Welcome to Redden Farms, one of Midlothian's premier master planned communities, where modern living meets small town charm. This thoughtfully designed single story home features 3 spacious bedrooms, 2 full bathrooms, and a private study, offering the flexibility and comfort today's homeowners are looking for. Whether you need a dedicated home office, creative space, or quiet retreat, the study provides endless possibilities. Residents of Redden Farms enjoy an exceptional lifestyle with resort style amenities that include a community pool, playground, parks, scenic walking trails, and open green spaces. Conveniently located just minutes from Historic Downtown Midlothian, you'll have easy access to local shopping, dining, entertainment, and everyday conveniences while still enjoying the peaceful atmosphere of a thoughtfully planned neighborhood. Families will also appreciate the community's location within highly regarded Midlothian ISD. With outstanding amenities, a welcoming neighborhood atmosphere, and a convenient location, Redden Farms is the perfect place to call home.
Getting Around
 Car-Dependent
 Very Limited Transit
 Somewhat Bikeable
Schools
Construction
Condition
- New construction: Yes
- Year built: 2026
Materials
- Foundation: Slab
- Roof: Composition
- Construction materials: Brick,Fiber Cement,Rock,Stone
Type & Style
- Home type: SingleFamily
- Architectural style: Traditional,Detached
- Property subType: Single Family Residence
Interior
Appliances
- Appliances included: Dishwasher,Disposal,Gas Range,Gas Water Heater,Microwave,Vented Exhaust Fan
- Laundry features: Laundry in Utility Room
Bedroom
- Level: First
- Dimensions: 10 x 12
Bedroom
- Level: First
- Dimensions: 10 x 12
Bedrooms & Bathrooms
- Bedrooms: 3
- Bathrooms: 2
- Full bathrooms: 2
Breakfast Room Nook
- Features: Breakfast Bar,Granite Counters,Kitchen Island
- Level: First
- Dimensions: 13 x 14
Features
- Decorative/Designer Lighting Fixtures,High Speed Internet
- Flooring: Carpet,Tile
- Number of fireplaces: 1
- Fireplace features: Gas Starter,Wood Burning
- Fireplace: Yes
Heating & Cooling
- Heating features: Central,ENERGY STAR Qualified Equipment,Fireplace(s),Heat Pump,Zoned
- Cooling features: Central Air,Electric,Heat Pump,Zoned
Interior Area
- Total interior livable area: 1,958 sqft
Living Room
- Level: First
- Dimensions: 16 x 18
Master Bedroom
- Features: Dual Sinks,En Suite Bathroom,Garden Tub/Roman Tub,Separate Shower,Walk-In Closet(s)
- Level: First
- Dimensions: 15 x 14
Office
- Level: First
- Dimensions: 15 x 10
Property
Details
- Parcel number: 2825 Holstein Drive
Features
- Levels: One
- Stories: 1
- Pool features: None,Community
- Patio & porch: Covered
- Fencing: Back Yard,Fenced,Gate,Wood
Lot
- Lot size: 6,098 sqft
Parking
- Total spaces: 2
- Parking features: Door-Single
- Has garage: Yes
- Attached garage spaces: 2
- Covered spaces: 2