


8184 Smelt Ln SW, Linton, ND, 58552
1beds
1baths
880sqft
$265,000
$301price/sqft
$2,048/moest. monthly cost
$81,920/yrincome needed
About This Home
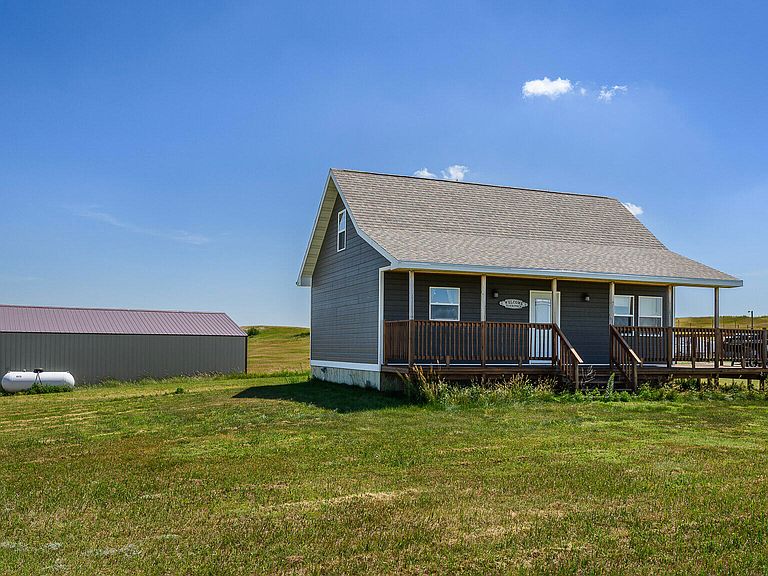
Well maintained river cabin offering beautiful views and a spacious shop with plenty of storage for your vehicles, boats, tools, and outdoor gear. Whether you're looking for a relaxing weekend getaway or a year-round retreat, this property combines scenic surroundings with the functionality and storage space you need.
Getting Around
0
 Car-Dependent
0
 Very Limited Transit
7
 Somewhat Bikeable
Schools
5/10
7/10
Construction
Condition
- Year built: 2020
Materials
- Roof: Shingle
- Construction materials: Cement Siding
Type & Style
- Home type: SingleFamily
- Architectural style: Ranch
- Property subType: Single Family Residence
Interior
Appliances
- Appliances included: Microwave,Microwave Hood,Range,Refrigerator
Basement
- Has basement: Yes
- Basement: Cellar
Bathroom1
- Level: Main
Bedroom1
- Level: Main
Bedrooms & Bathrooms
- Bedrooms: 1
- Bathrooms: 1
- 3/4 bathrooms: 1
Dining Room
- Level: Main
Features
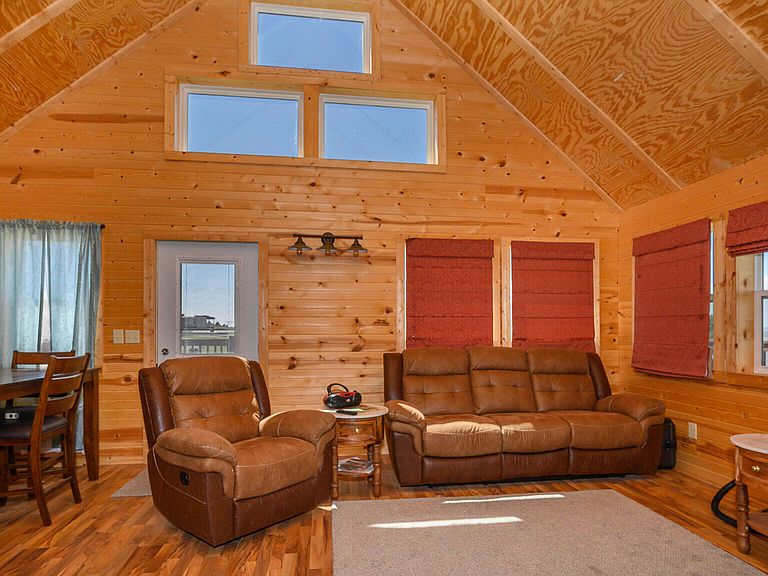
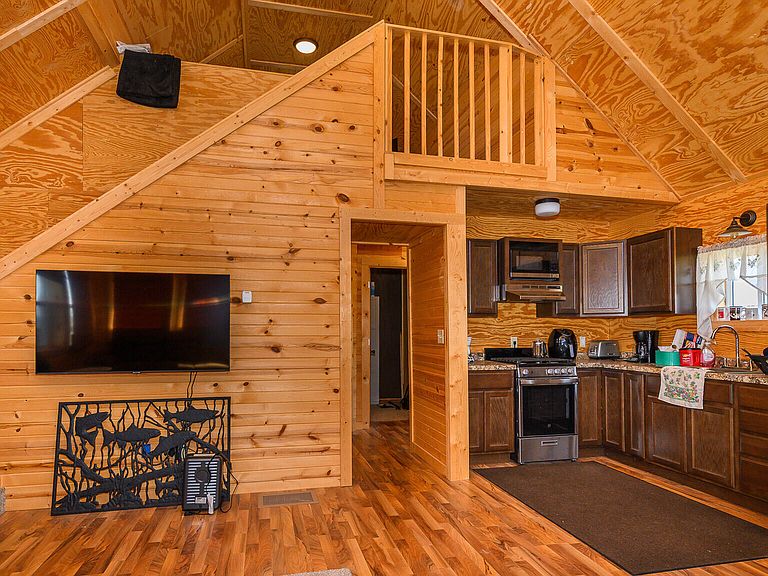
- Main Floor Bedroom,Vaulted Ceiling(s)
- Window features: Window Treatments
- Finished area below ground: 0
- Finished area above ground: 880
Heating & Cooling
- Heating features: Forced Air
- Cooling features: None
Interior Area
- Total structure area: 880
- Total interior livable area: 880 sqft
Kitchen
- Level: Main
Living Room
- Level: Main
Loft
- Level: Upper
Other
- Level: Basement
Property
Details
- Parcel number: 30000004176209/ 30000004176208
Features
- Patio & porch: Deck,Porch
- Exterior features: None
Lot
- Lot size: 2.24 Acres
- Features: Corner Lot
- Lot size dimensions: 0
Parking
- Total spaces: 6
- Parking features: Driveway
- Has garage: Yes
- Attached garage spaces: 6
- Covered spaces: 6