



461 Wren Dr, Grand Forks, ND, 58201
4beds
3baths
3,217sqft
$573,858
$178price/sqft
$3,837/moest. monthly cost
$153,480/yrincome needed
About This Home
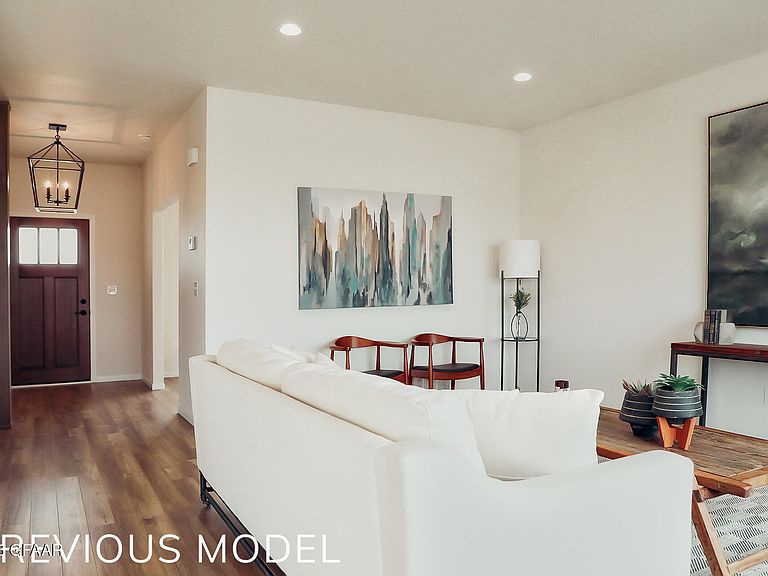
Ask about 4.99% interest rate! Under Construction 2160 2-Story home with Craftsman exterior. 4 beds, 3 baths, 3-stall garage. Includes fully sodded yard, sprinkler system and patio! 9' ceilings, custom kitchen cabinetry, Quartz countertops, huge walk in pantry, and Stainless Steel appliances! Office, mudroom, and half bath on main. 4 beds and laundry up! Ask about unfinished basement pricing!
Getting Around
1
 Car-Dependent
0
 No Nearby Transit
29
 Somewhat Bikeable
Schools
9/10
8/10
6/10
Construction
Condition
- Year built: 2026
Materials
- Foundation: Concrete Perimeter
Other
- Builder name: Thomsen Homes
Type & Style
- Home type: SingleFamily
- Property subType: Residential,Single Family Residence
Interior
Bathroom
- Level: Main
Bathroom
- Level: Second
Bathroom
- Level: Second
Bedroom
- Level: Second
Bedroom
- Level: Second
Bedroom
- Level: Second
Bedroom
- Level: Second
Bedrooms & Bathrooms
- Bedrooms: 4
- Bathrooms: 3
- Full bathrooms: 2
- 1/2 bathrooms: 1
Dining Room
- Level: Main
Features
- Finished area above ground: 2,160
Heating
- Heating features: Has Heating (Unspecified Type)
Interior Area
- Total structure area: 3,217
- Total interior livable area: 3,217 sqft
Kitchen
- Level: Main
Living Room
- Level: Main
Property
Details
- Parcel number: 44137901500
Features
- Patio & porch: Patio
Lot
- Lot size: 9,583 sqft
- Lot size dimensions: irregular
Parking
- Total spaces: 3
- Parking features: Garage Door Opener
- Has garage: Yes
- Attached garage spaces: 3
- Covered spaces: 3