



709A Main St, Gaithersburg, MD, 20878
About This Home
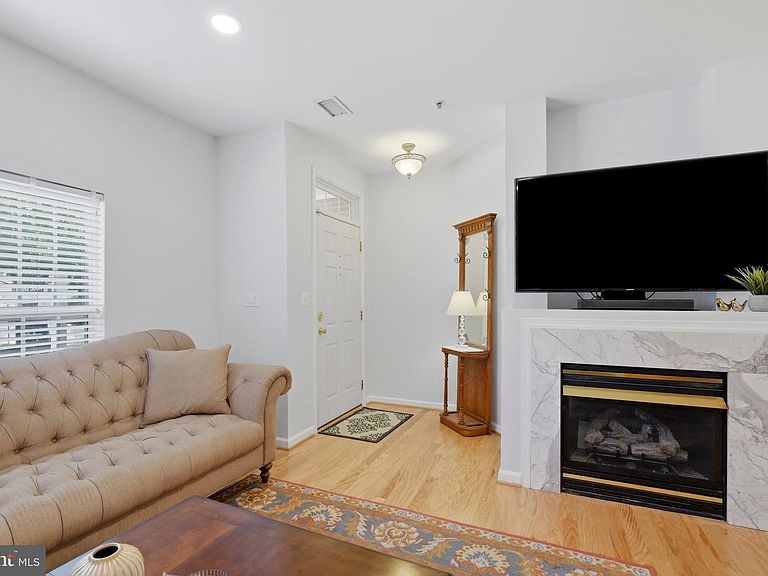
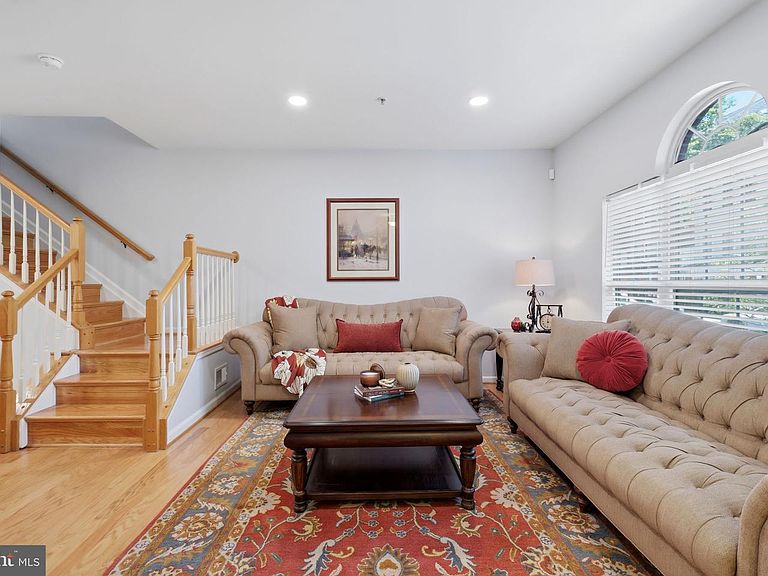
Nestled in the heart of the Lakelands/Kentlands community, this beautifully maintained Cross Green condominium townhome offers the perfect blend of comfort, convenience, and the vibrant lifestyle that makes this neighborhood so sought after. Just outside your door, enjoy a leisurely stroll to neighborhood restaurants, cafés, boutique shopping, the movie theater, parks, walking trails, and all of the beloved Lakelands/Kentlands amenities. Inside, engineered wood flooring complements the hardwood staircase, while abundant natural light fills the main living spaces, creating a warm and inviting atmosphere. The living room is centered around a cozy fireplace, while the adjoining oversized balcony serves as the perfect extension of the home—ideal for morning coffee, outdoor dining, or relaxing after a long day. The kitchen is both stylish and functional, featuring stainless steel appliances, a French-door refrigerator, timeless white subway tile backsplash, under-cabinet lighting, and ample cabinetry. An attached garage with a custom storage system and a private driveway add everyday convenience. Offering approximately 1,330 square feet of low-maintenance living, this exceptional home combines thoughtful finishes with an unbeatable location, making it easy to enjoy everything the Lakelands/Kentlands lifestyle has to offer.
Getting Around
 Walker's Paradise
 Some Transit
 Bikeable
Schools
Construction
Condition
- Property condition: Excellent
- New construction: Yes
- Year built: 2001
Materials
- Foundation: Concrete Perimeter
- Roof: Composition
- Construction materials: Brick,Vinyl Siding
Other
- Builder model: GEORGETOWN
- Builder name: RYLAND HOMES
Type & Style
- Home type: Townhouse
- Architectural style: Other
- Property subType: Townhouse
Interior
Appliances
- Appliances included: Dishwasher,Disposal,Ice Maker,Microwave,Oven/Range - Gas,Refrigerator,Electric Water Heater
- Laundry features: Laundry Room
Bedrooms & Bathrooms
- Bedrooms: 2
- Bathrooms: 3
- Full bathrooms: 2
- 1/2 bathrooms: 1
- Main level bathrooms: 1
Family Room
- Level: Unspecified
Features
- Breakfast Area,Combination Kitchen/Dining,Open Floorplan,9'+ Ceilings
- Door features: Six Panel,Sliding Glass
- Window features: Double Pane Windows,Screens
- Flooring: Ceramic Tile,Carpet,Engineered Wood
- Number of fireplaces: 1
- Fireplace features: Heatilator,Mantel(s),Screen
- Fireplace: Yes
- Finished area above ground: 1,330
Great Room
- Level: Unspecified
Heating & Cooling
- Heating features: Forced Air,Natural Gas
- Cooling features: Central Air,Electric
Interior Area
- Total structure area: 1,330
- Total interior livable area: 1,330 sqft
Laundry
- Level: Unspecified
Property
Accessibility
- Accessibility features: None
Details
- Parcel number: 160903335908
- Zoning: MXD
- Special condition: Standard
Features
- Levels: Two
- Stories: 2
- Pool features: Community
- Patio & porch: Deck
- Exterior features: Sidewalks
- Has view: Yes
- View description: Garden
Lot
- Features: Landscaped,Other
Parking
- Total spaces: 1
- Parking features: Garage Door Opener,Off Street,Attached
- Has garage: Yes
- Attached garage spaces: 1
- Covered spaces: 1
Climate Risk is Financial Risk
Every home has a financial story beyond the listing price. Below, you’ll see the climate risks that could affect this property — and in Bills & Affordability, how those risks may influence repairs, insurance, utilities, and long-term value.
Biggest Threats for This Home
- Winter Weather

- Heat Wave

- Strong Wind

How This Home’s Risks Compare
FEMA Declared Disasters Across Maryland Counties
Understanding the Costs
Financial advisors generally recommend spending no more than 30% of your gross household income on housing costs. In practice, many households stretch to 35% or beyond — especially in high-cost markets.
Estimated Costs Today
| Monthly | Annual | |
|---|---|---|
| Mortgage | $2,679 | $32,148 |
| Home Insurance * | $103 | $1,236 |
| Property Taxes | $375 | $4,500 |
| Electricity | $281 | $3,374 |
| Total | $3,438 | $41,256 |
Income You'd Need if You Spent...
Maryland FAIR Plan Programs


How Costs Could Change Over Time
Climate risk is quickly impacting all of the major home ownership costs. Adjust the growth rates and percentage of income spent on housing below to see how your housing costs could change over the next 10 years — and what income you'd need to keep up.
Comparing Against the Market
Price Per Sq Ft
vs Other Active Listings
Avg $/sqft
vs Homes Sold Last Month
Median $/sqft
Current Market Trends
Median Price Per Square Foot
The median price per square foot of homes sold in this area each month. Compare this to this listing's price per square foot to gauge whether the home is priced in line with recent sales.
Historicals for This Listing
Zestimate History ($/sqft)
Price History
| Date | Event | Price |
|---|---|---|
| 2026-08-06 | Listed for sale | $529,900 |
 View on Zillow