



146 Brightside Trl, Kilgore, TX, 75662
About This Home
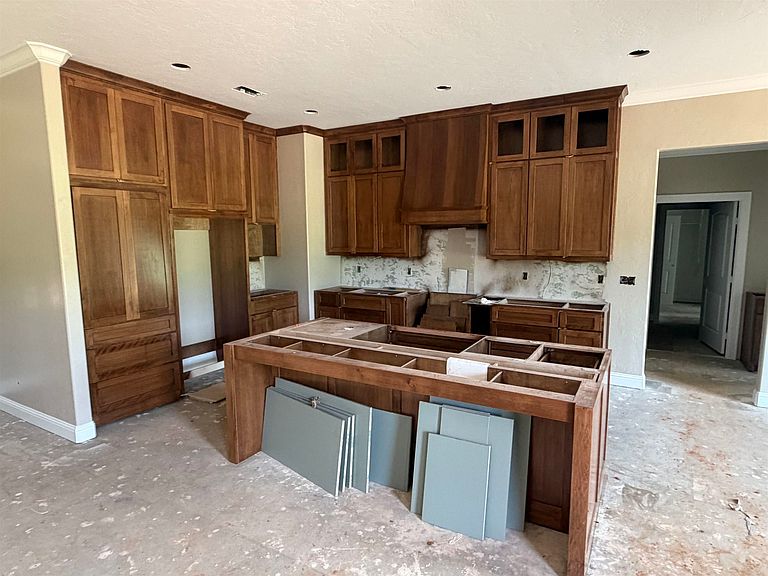
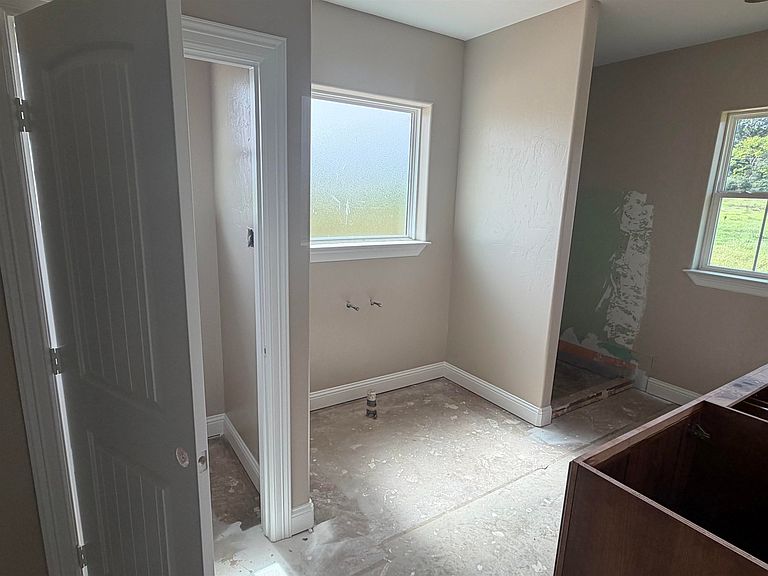
Imagine enjoying the peace of country living without giving up the convenience of being just minutes from town. Nestled on a 1.07-acre homesite in Iron Farms Subdivision, this beautifully crafted new construction home in Kilgore ISD offers the perfect blend of modern design, quality craftsmanship, and the space today's buyers have been searching for. Scheduled for completion in August 2026, this thoughtfully designed 4-bedroom, 2-bath home offers approximately 2,248 square feet of open, inviting living space where every detail has been carefully considered. Soaring ceilings, elegant tile flooring throughout, custom built-ins, and designer finishes create a timeless style that's both beautiful and functional. At the heart of the home, the spacious kitchen is designed to bring people together. Featuring quartz countertops, custom cabinetry, a large center island, abundant storage, and quality craftsmanship, it's equally suited for busy mornings, holiday gatherings, and everyday living. The private primary suite offers a relaxing retreat with a spa-inspired ensuite bathroom featuring dual vanities, an oversized walk-in shower, and a generous walk-in closet complete with custom cabinetry. Three additional bedrooms provide flexibility for family, guests, a home office, or whatever best fits your lifestyle. Step outside and discover one of this home's most desirable features: over an acre of fully fenced outdoor space. Whether you've dreamed of adding a pool, building a workshop, creating the perfect outdoor entertaining area, or simply enjoying room for kids and pets to roam, this property gives you the freedom to make it your own. Backed by a builder warranty for added peace of mind, this home offers all the advantages of new construction without sacrificing space or style. Opportunities to own a brand-new home on more than an acre in Kilgore ISD are becoming increasingly rare. Don't miss your chance to make 146 Brightside Trail your new address before construction is complete.
Getting Around
 Car-Dependent
 Very Limited Transit
 Somewhat Bikeable
Schools
Construction
Condition
- Year built: 2026
Materials
- Foundation: Slab
- Roof: Composition
- Construction materials: Brick and Wood
Type & Style
- Home type: SingleFamily
- Architectural style: Traditional
- Property subType: Single Family Residence
Interior
Appliances
- Appliances included: Electric Water Heater
Bedrooms & Bathrooms
- Bedrooms: 4
- Bathrooms: 2
- Full bathrooms: 2
Features
- Ceiling Fans
- Fireplace features: None
Heating & Cooling
- Heating features: Central Electric
- Cooling features: Central Electric
Interior Area
- Total interior livable area: 2,248 sqft
Property
Details
- Parcel number: 1586653
- Exclusions: None
Features
- Levels: One
- Stories: 1
- Pool features: None
- Fencing: Wood
- Topography of land: Level
- Residential vegetation: Unknown
- Living area range: 2001-2500
Lot
- Lot size: 1.07 Acres
- Features: Landscaped
Parking
- Total spaces: 2
- Parking features: Garage,Garage Faces Side,Attached
- Has garage: Yes
- Attached garage spaces: 2
- Covered spaces: 2