


7408 Red Maple Ridge Rd, Raleigh, NC, 27614
4beds
6baths
6,273sqft
$3,500,000
$558price/sqft
$21,361/moest. monthly cost
$854,440/yrincome needed
About This Home
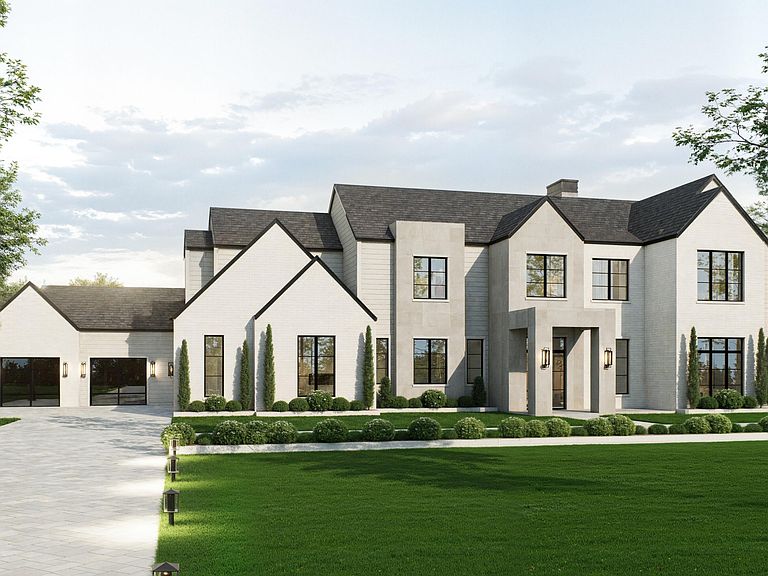
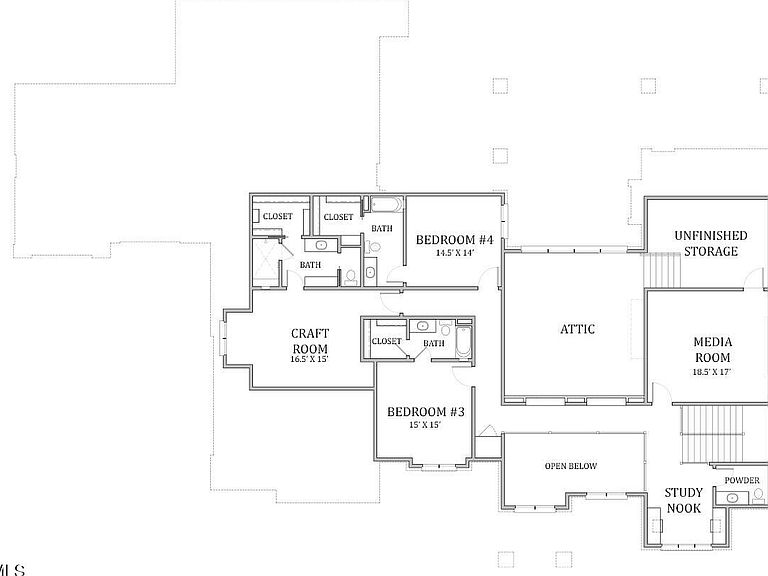
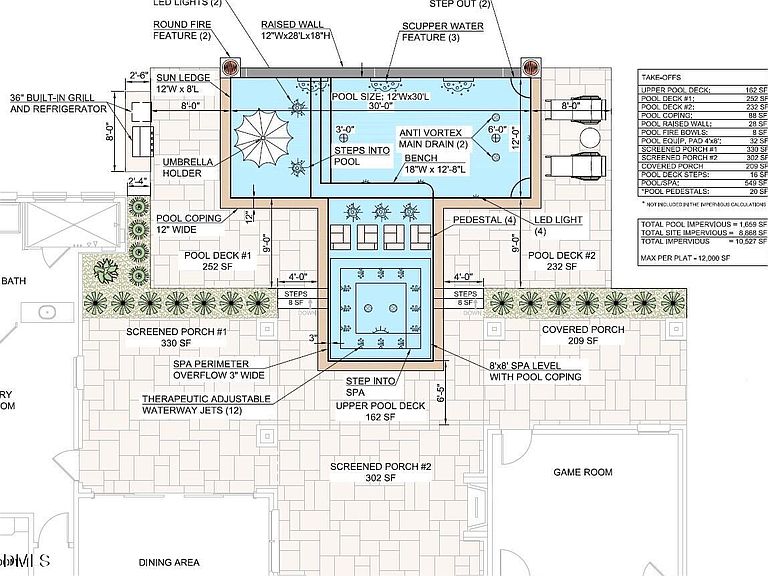
A rare presale opportunity in Maple Ridge Cove, a private gated community exclusively built by Exeter Building Company. The Arden, a modern transitional residence, sits on a large estate homesite, one of just 11 in this exclusive enclave. This thoughtfully designed floor plan features 1st floor with 12' ceilings, the primary and guest suite, study, and gameroom, perfect for single-floor living and entertaining. Three covered porches off the rear look out to a heated and saltwater pool & spa combo with water features and firebowls. With the privacy of a gated setting and the natural beauty of a large estate homesite, this presale opportunity allows you to make the Arden truly your own — from finishes to floor plan adjustments.
Getting Around
0
 Car-Dependent
0
 No Nearby Transit
12
 Somewhat Bikeable
Schools
3/10
8/10
8/10
Construction
Condition
- New construction: Yes
- Year built: 2026
Materials
- Foundation: Block
- Roof: Asphalt, Metal, Rubber, Shingle
- Construction materials: Blown-In Insulation,Brick Veneer,Fiber Cement,Glass,Lap Siding,Stone Veneer
Notable Dates
- Major remodel year: 2026
Other
- Builder name: Exeter Building Company
Type & Style
- Home type: SingleFamily
- Architectural style: Contemporary, Modern, Transitional
- Property subType: Single Family Residence,Residential
Interior
Appliances
- Appliances included: Built-In Freezer,Built-In Gas Range,Built-In Refrigerator,Dishwasher,Gas Water Heater,Microwave,Range Hood,Wine Refrigerator
- Laundry features: Laundry Room,Main Level
Bedrooms & Bathrooms
- Bedrooms: 4
- Bathrooms: 6
- Full bathrooms: 5
- 1/2 bathrooms: 1
Features
- Ceiling Fan(s),High Ceilings,Kitchen Island,Open Floorplan,Master Downstairs,Quartz Counters,Recessed Lighting,Smart Thermostat,Smooth Ceilings,Sound System,Storage,Walk-In Closet(s),Walk-In Shower,Wired for Data,Wired for Sound
- Window features: Double Pane Windows,Low-Emissivity Windows
- Flooring: Carpet,Hardwood,Tile
- Number of fireplaces: 2
- Fireplace features: Family Room,Gas,Outside
- Fireplace: Yes
- Finished area below ground: 0
- Finished area above ground: 6,273
Heating & Cooling
- Heating features: None
- Cooling features: Ceiling Fan(s),Central Air,Dual
Interior Area
- Total structure area: 6,273
- Total interior livable area: 6,273 sqft
Property
Details
- Parcel number: 1801430443
- Special condition: Seller Licensed Real Estate Professional,Standard
Features
- Levels: Two
- Stories: 2
- Private pool: Yes
- Pool features: Filtered,Gunite,Heated,In Ground,Outdoor Pool,Pool/Spa Combo,Private,Salt Water,Tile
- Patio & porch: Covered,Front Porch,Rear Porch,Screened
- Exterior features: Fenced Yard,Gas Grill,Outdoor Grill,Private Yard
- Has spa: Yes
- Spa features: Heated,In Ground,Private
- Fencing: Fenced
- Has view: Yes
Lot
- Lot size: 0.92 Acres
Parking
- Total spaces: 4
- Parking features: Attached,Concrete,Driveway,Garage,Garage Door Opener,Garage Faces Side
- Has garage: Yes
- Attached garage spaces: 4
- Covered spaces: 4