


11540 Philadelphia Rd Trailer 21, White Marsh, MD, 21162
About This Home
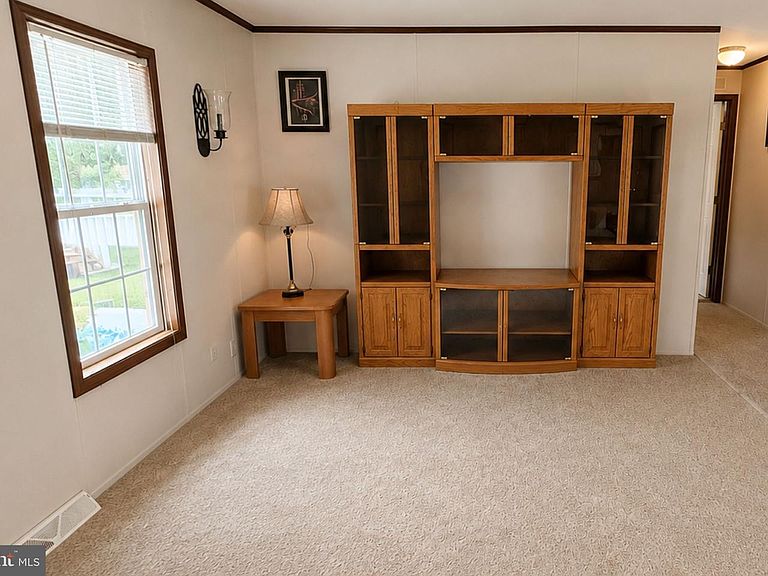
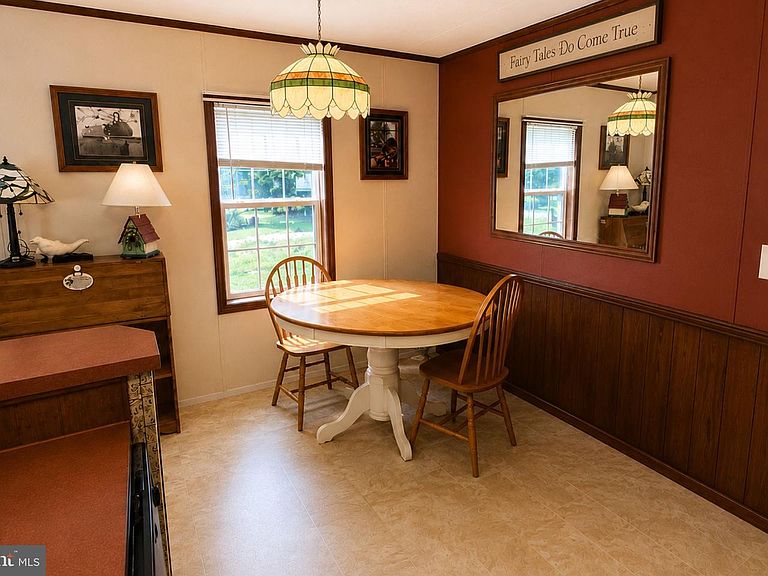
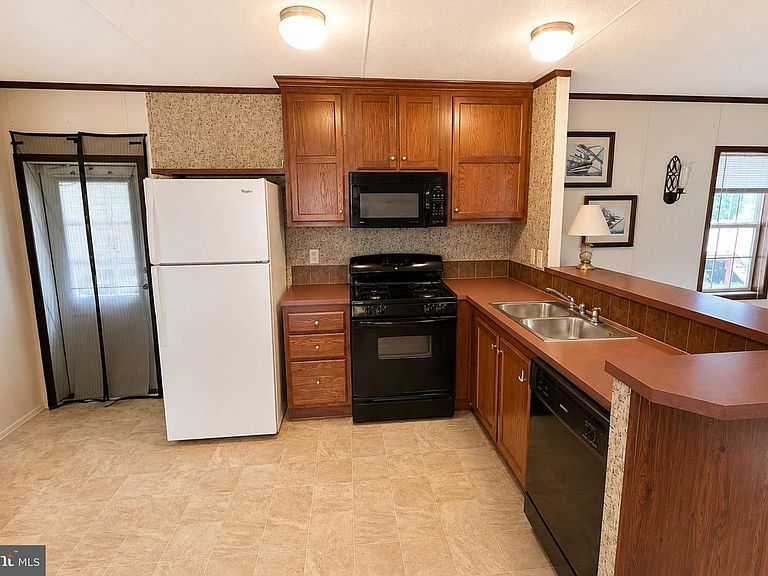
Welcome home to this well-maintained single-wide manufactured home offering comfortable, easy living in a peaceful setting. Inside, you'll find a bright and inviting layout with generously sized living spaces, an open kitchen with ample cabinet and counter space, and a dedicated dining area that's perfect for everyday meals or gathering with family and friends. The spacious primary bedroom offers plenty of room to unwind and includes convenient access to a large bathroom and two closets. Additional living space provides flexibility for guests, a home office, or hobbies. A separate laundry area adds everyday convenience, while abundant storage throughout helps keep everything organized. Outside, enjoy your own yard, a welcoming front porch, and a storage shed for tools and seasonal items. Whether you're looking for your first home, downsizing, or seeking affordable, low-maintenance living, this home is ready for its next owner. Schedule your private tour today! Located in Sylvania Mobile Home Park, buyers must be mark approved
Getting Around
 Car-Dependent
 Very Limited Transit
 Somewhat Bikeable
Schools
Construction
Condition
- Year built: 2009
Materials
- Foundation: Pillar/Post/Pier
- Roof: Other
- Construction materials: Vinyl Siding
Type & Style
- Home type: MobileManufactured
- Architectural style: Other
- Property subType: Manufactured Home
Interior
Appliances
- Appliances included: Dryer,Oven/Range - Gas,Refrigerator,Washer,Electric Water Heater
Bedroom2
- Level: Main
- Area: 56
- Dimensions: 8 X 7
Bedrooms & Bathrooms
- Bedrooms: 2
- Bathrooms: 2
- Full bathrooms: 2
- Main level bathrooms: 2
- Main level bedrooms: 2
Features
- Kitchen - Table Space
- Door features: Storm Door(s)
- Window features: Storm Window(s)
- Finished area above ground: 980
Heating & Cooling
- Heating features: Forced Air,Central
- Cooling features: Central Air,Gas
Interior Area
- Total structure area: 980
- Total interior livable area: 980 sqft
Kitchen
- Level: Unspecified
- Area: 110
- Dimensions: 10 X 11
Living Room
- Level: Unspecified
- Area: 198
- Dimensions: 18 X 11
Primary Bedroom
- Level: Main
- Area: 110
- Dimensions: 10 X 11
Property
Accessibility
- Accessibility features: None
Details
- Parcel number: NO TAX RECORD
- Zoning: R
- Special condition: Standard
Features
- Levels: One
- Stories: 1
- Pool features: None
Parking
- Parking features: None