

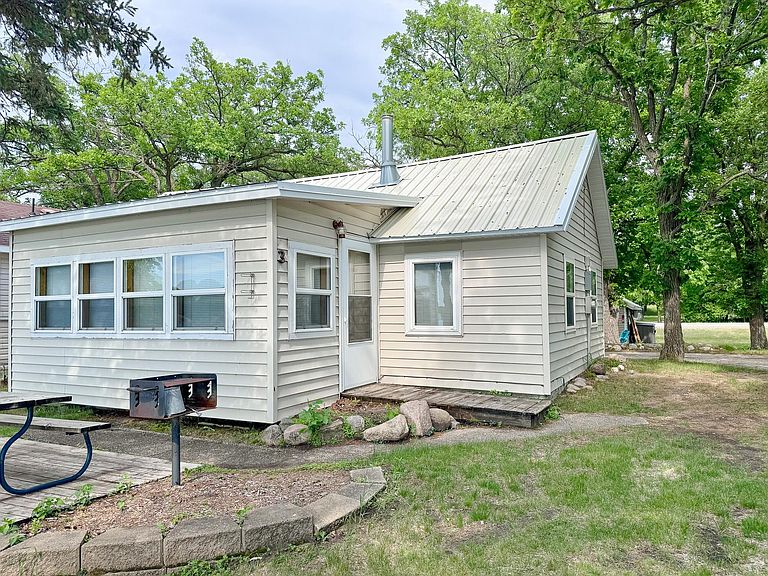


27649 Co Hwy Unit 3, Battle Lake, MN, 56515
4beds
1baths
690sqft
$200,000
$290price/sqft
$1,365/moest. monthly cost
$54,600/yrincome needed
About This Home
Enjoy the best of summer on Deer Lake near Ottertail with this charming 4 bedroom seasonal cabin, part of the former Fisherman's Village Resort. Choose from several different cabins to fit your needs, all offering stunning lake views, shared access to 225 of lake frontage, a private boat slip, access to a fish cleaning house, and lawn care included—so you can relax from the moment you arrive. Deer Lake is a 447 acre recreational gem with 26 feet of depth, perfect for fishing and boating, and connects to East Lost Lake and Otter Tail Lake for even more adventure on the water. Enjoy being in the heart of the lakes area with your own place at the lake.
Getting Around
1
 Car-Dependent
0
 Very Limited Transit
22
 Somewhat Bikeable
Schools
9/10
7/10
Construction
Condition
- Year built: 1949
Materials
- Roof: Asphalt
Type & Style
- Home type: SingleFamily
- Property subType: Single Family
Interior
Appliances
- Appliances included: Gas Water Heater,Microwave,Range,Refrigerator
Basement
- Basement: None
Bathroom
- Level: Main
- Area: 37.17
- Dimensions: 6.3x5.9
Bedroom
- Level: Main
- Area: 80.84
- Dimensions: 9.4x8.6
Bedroom2
- Level: Main
- Area: 79.9
- Dimensions: 9.4x8.5
Bedroom3
- Level: Main
- Area: 69.72
- Dimensions: 8.4x8.3
Bedroom4
- Level: Main
- Area: 72.21
- Dimensions: 8.7x8.3
Bedrooms & Bathrooms
- Bedrooms: 4
- Bathrooms: 1
- 3/4 bathrooms: 1
Dining Room
- Level: Main
- Area: 119.97
- Dimensions: 12.9x9.3
Features
- Number of fireplaces: 1
- Fireplace features: Gas
- Fireplace: Yes
- Finished area below ground: 0
- Finished area above ground: 690
Heating & Cooling
- Heating features: Ductless Mini-Split,Fireplace(s)
- Cooling features: Ductless Mini-Split
Interior Area
- Total structure area: 690
- Total interior livable area: 690 sqft
Kitchen
- Level: Main
- Area: 59.8
- Dimensions: 9.2x6.5
Living Room
- Level: Main
- Area: 115.5
- Dimensions: 15.4x7.5
Property
Accessibility
- Accessibility features: None
Details
- Parcel number: 25000991256000
- Zoning description: Other
- Foundation area: 690
Features
- Levels: One
- Stories: 1
- Patio & porch: Deck
- Has view: Yes
- View description: West
- On waterfront: Yes
- Waterfront features: Lake Front,Waterfront Elevation(4-10)
Lot
- Lot size: 1,742 sqft
- Features: Accessible Shoreline,Tree Coverage - Medium
- Lot size dimensions: Irregular
Parking
- Parking features: Assigned