


4061 Atwater Reserve Ave, Baton Rouge, LA, 70810
About This Home
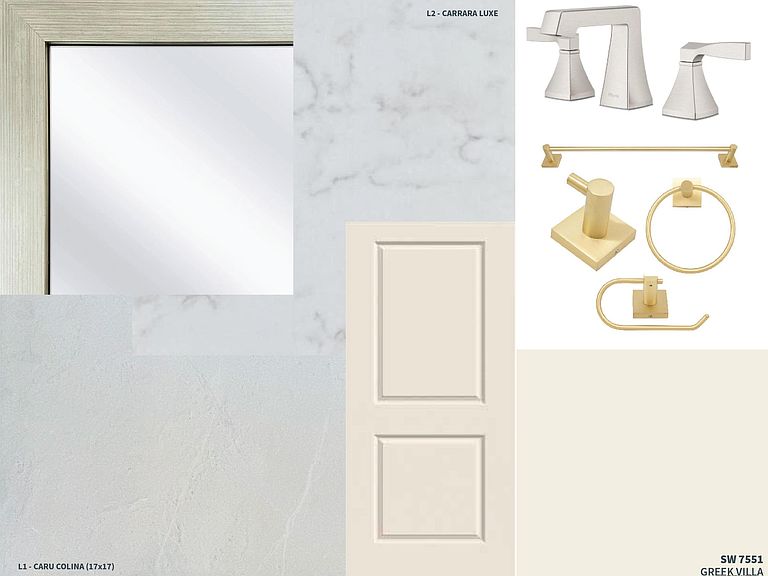
Clayton A floorplan by Level Homes under construction in Atwater Reserve! This one-story home offers 3 bedrooms, 2 baths, a dedicated office and approximately 1,975 sq ft of open living space. The living area includes a gas fireplace with upgraded Carrara Luxe surround and stained beam mantel, plus an exposed stained beam between the kitchen and dining room. The kitchen features custom painted cabinetry with extended upper cabinets, Carrara Luxe quartz countertops, glossy white Raku subway tile backsplash, under-cabinet lighting, brushed gold hardware and faucet, and a Tier 3 single wall oven with 36" cooktop. The primary suite is located at the back of the home and offers dual vanities, a separate soaking tub, tiled shower with seamless glass shower door, and large walk-in closet. Beds two and three are on the opposite side of the home and share a hall bath. The yard will be fully sodded and professionally landscaped. Estimated completion of November 2026, Buyer may be able to select or approve certain colors and options for a limited time. Other lots/plans available. Atwater Reserve is a brand-new community located just off River Road right next to L' Auberge Casino, in South Baton Rouge! This community has picturesque ponds, inviting walking trails, FUTURE pickle ball courts, playgrounds and green spaces.
Getting Around
 Car-Dependent
 Very Limited Transit
 Somewhat Bikeable
Schools
Construction
Condition
- Property condition: Never Occupied,Under Construction
- New construction: Yes
- Year built: 2026
Materials
- Foundation: Slab
- Roof: Shingle
- Construction materials: Brick Siding,Fiber Cement,Stucco Siding,Frame
Other
- Builder name: Level Construction & Development, LLC
Type & Style
- Home type: SingleFamily
- Architectural style: Traditional
- Property subType: Single Family Residence,Residential
Interior
Appliances
- Appliances included: Gas Stove Con,Gas Cooktop,Dishwasher,Disposal,Microwave,Oven,Range Hood,Gas Water Heater,Separate Cooktop,Stainless Steel Appliance(s),Tankless Water Heater
- Laundry features: Electric Dryer Hookup,Washer Hookup,Inside,Washer/Dryer Hookups,Laundry Room,Mud Room
Bedroom1
- Level: First
Bedroom2
- Level: First
Bedrooms & Bathrooms
- Bedrooms: 3
- Bathrooms: 2
- Full bathrooms: 2
Dining Room
- Level: First
Features
- Breakfast Bar,Ceiling 9'+,Ceiling Varied Heights,Crown Molding,Pantry,Primary Closet
- Window features: Screens
- Flooring: Carpet,Ceramic Tile,Other
- Number of fireplaces: 1
- Fireplace features: Gas Log,Ventless
- Fireplace: Yes
- Attic: Attic Access
Heating & Cooling
- Heating features: Central
- Cooling features: Central Air,Ceiling Fan(s)
Interior Area
- Total structure area: 2,659
- Total interior livable area: 1,975 sqft
Kitchen
- Features: Stone Counters, Kitchen Island, Pantry, Cabinets Custom Built
- Level: First
Living Room
- Level: First
Master Bathroom
- Features: Double Vanity, Walk-In Closet(s), Separate Shower, Soaking Tub, Water Closet
Master Bedroom
- Features: En Suite Bath, Ceiling 9ft Plus, Ceiling Fan(s)
- Level: First
Office
- Level: First
Property
Features
- Stories: 1
- Patio & porch: Covered,Porch,Patio
- Exterior features: Lighting
Lot
- Lot size: 6,621 sqft
- Features: Landscaped
- Lot size dimensions: 55 x 120
Parking
- Total spaces: 2
- Parking features: 2 Cars Park,Attached,Garage,Garage Door Opener
- Has garage: Yes
Climate Risk is Financial Risk
Every home has a financial story beyond the listing price. Below, you’ll see the climate risks that could affect this property — and in Bills & Affordability, how those risks may influence repairs, insurance, utilities, and long-term value.
Biggest Threats for This Home
- Tornado

- Cold Wave

- Hurricane

- Heat Wave

- Lightning

- Drought

- Hail

- Inland Flooding

- Ice Storm

How This Home’s Risks Compare
FEMA Declared Disasters Across Louisiana Counties
Understanding the Costs
Financial advisors generally recommend spending no more than 30% of your gross household income on housing costs. In practice, many households stretch to 35% or beyond — especially in high-cost markets.
Estimated Costs Today
| Monthly | Annual | |
|---|---|---|
| Mortgage | $1,879 | $22,548 |
| Home Insurance * | $374 | $4,488 |
| Property Taxes | $195 | $2,340 |
| Electricity | $149 | $1,791 |
| Total | $2,597 | $31,164 |
Income You'd Need if You Spent...
Louisiana FAIR Plan Programs

How Costs Could Change Over Time
Climate risk is quickly impacting all of the major home ownership costs. Adjust the growth rates and percentage of income spent on housing below to see how your housing costs could change over the next 10 years — and what income you'd need to keep up.
Comparing Against the Market
Price Per Sq Ft
vs Other Active Listings
Avg $/sqft
vs Homes Sold Last Month
Median $/sqft
Current Market Trends
Median Price Per Square Foot
The median price per square foot of homes sold in this area each month. Compare this to this listing's price per square foot to gauge whether the home is priced in line with recent sales.
Historicals for This Listing
Zestimate History ($/sqft)
Price History
| Date | Event | Price |
|---|---|---|
| 2026-07-16 | Listed for sale | $371,725 |
New Construction
 View on Zillow