


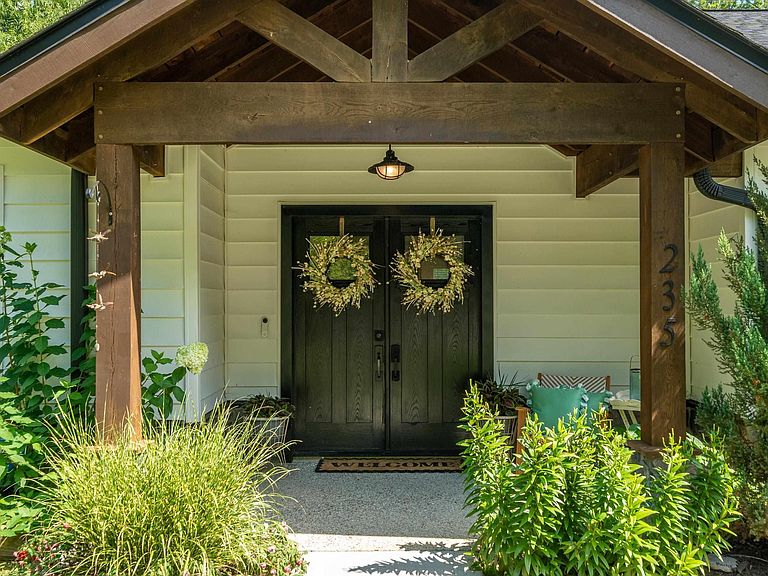
235 Hardwood Hills Cir, Hot Springs National Park, AR, 71901
About This Home
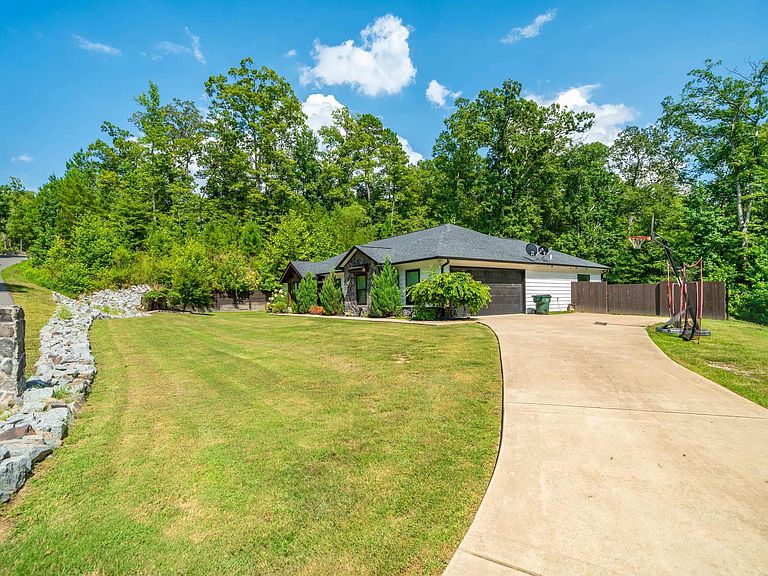
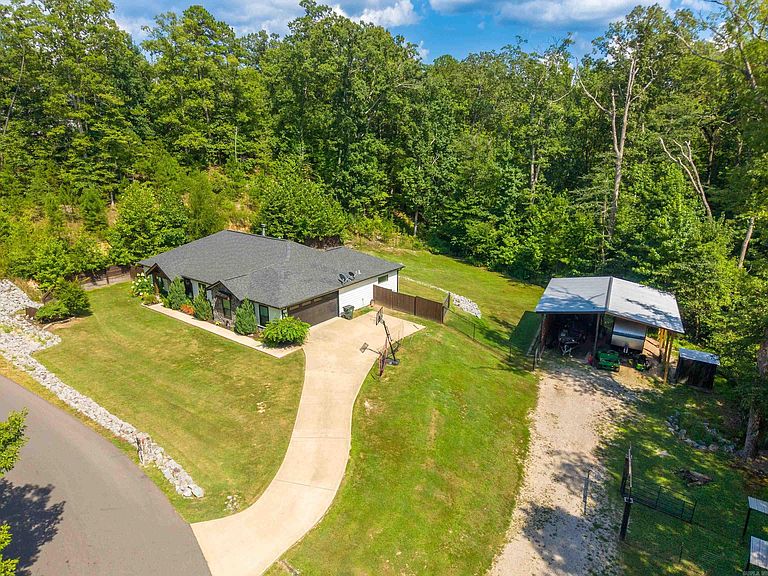
Escape to peaceful country living just minutes outside the Hot Springs city limits in this stunning custom-built modern farmhouse. Built in 2018 and nestled on approximately 3 picturesque acres, this one-of-a-kind property is backed by a beautiful mountain and a gently flowing creek, creating the perfect blend of privacy, tranquility, and natural beauty. Inside, the thoughtfully designed split floor plan features an open-concept layout with soaring vaulted ceilings and a warm, inviting wood-burning fireplace that anchors the living space. A dedicated office with custom built-ins provides the ideal work-from-home setup, while the spacious laundry room includes a convenient dog-wash station for everyday functionality. Designed with entertaining in mind, the chef's kitchen offers double ovens, a serving bar, and an oversized walk-in pantry to keep everything organized and within reach. Built for efficiency and comfort, the home also features extra-insulated walls, energy-efficient windows, additional attic insulation, a variable-speed HVAC system, and a timed water heater to help reduce utility costs year-round.
Getting Around
 Car-Dependent
 Very Limited Transit
 Somewhat Bikeable
Schools
Construction
Condition
- Year built: 2018
Materials
- Foundation: Slab
- Roof: Shingle
- Construction materials: Stone
Type & Style
- Home type: SingleFamily
- Architectural style: Traditional
- Property subType: Single Family Residence
Interior
Appliances
- Appliances included: Built-In Range,Double Oven,Microwave,Electric Range,Dishwasher,Disposal,Refrigerator,Oven
- Laundry features: Laundry Room
Bedrooms & Bathrooms
- Bedrooms: 4
- Bathrooms: 3
- Full bathrooms: 2
- 1/2 bathrooms: 1
Dining Room
- Features: Kitchen/Dining Combo,Living/Dining Combo
Features
- Pantry,4 Bedrooms Same Level
- Flooring: Luxury Vinyl
- Fireplace features: Factory Built
- Fireplace: Yes
Heating & Cooling
- Heating features: Electric
- Cooling features: Electric
Interior Area
- Total structure area: 2,156
- Total interior livable area: 2,156 sqft
Property
Features
- Levels: One
- Stories: 1
Lot
- Lot size: 3.01 Acres
- Features: Rural Property,Wooded,Subdivided
Parking
- Total spaces: 2
- Parking features: Garage,Two Car,Garage Faces Side
- Has garage: Yes