

5235 SW 161ST CT ROAD, Ocala, FL, 34481
About This Home
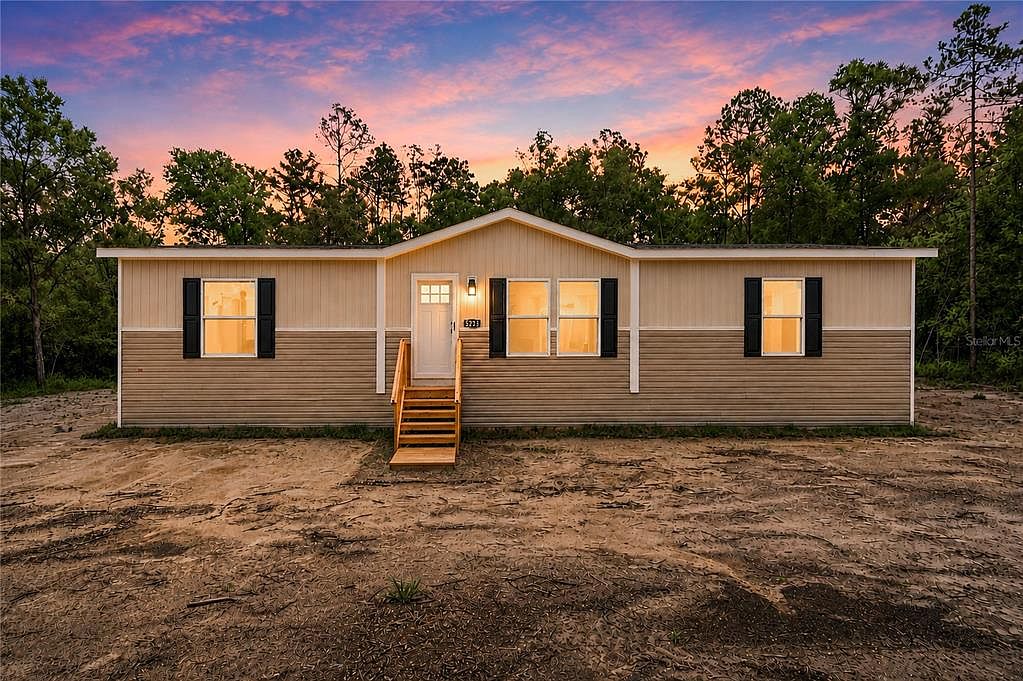
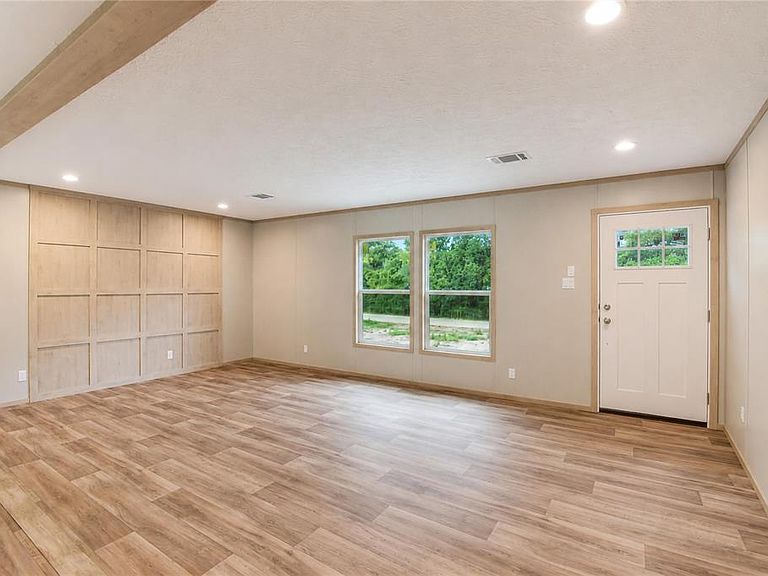
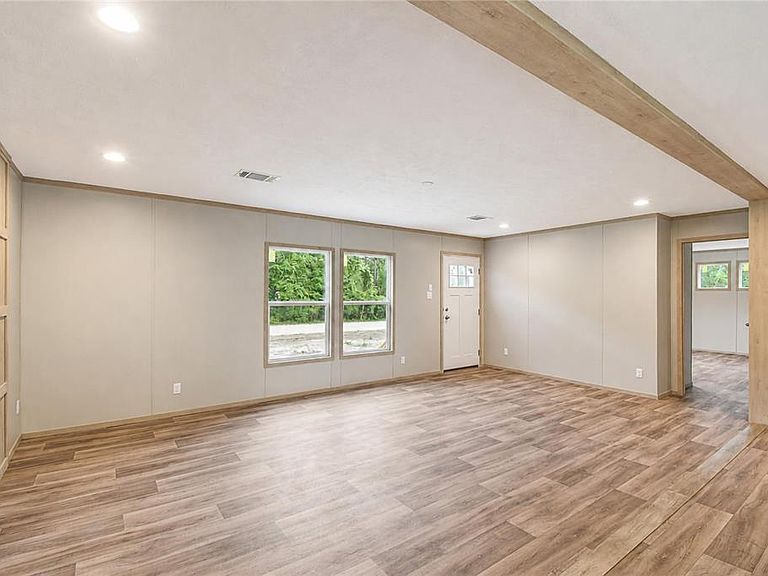
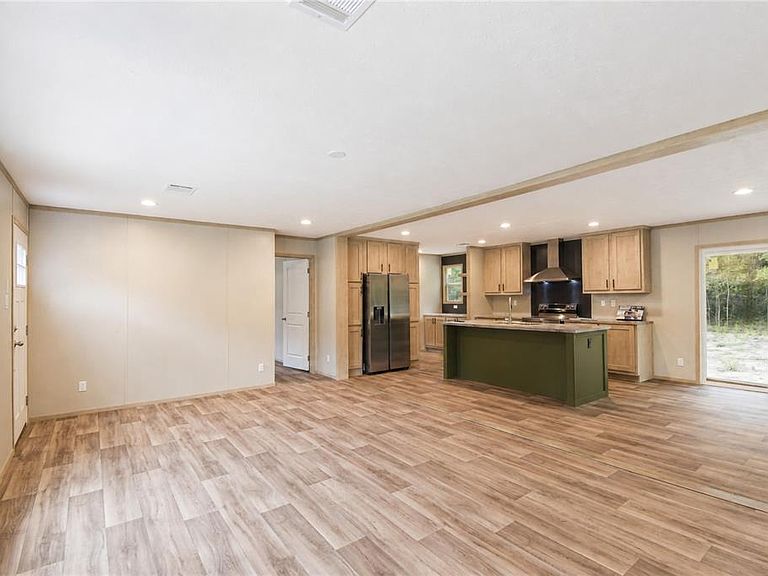
New Construction Home on 1.13 Acres with No HOA! Enjoy the perfect combination of modern comfort and country living with this brand-new 3-bedroom, 2-bath home situated on 1.13 private acres in southwest Ocala, just minutes from Rainbow Springs! Designed with an open-concept floor plan, this move-in-ready home boasts approximately 1,500 square feet of bright, functional living space, featuring a spacious kitchen with brand new stainless steel appliances, modern finishes, and a seamless flow for everyday living and entertaining. The front yard has been freshly seeded and is ready to grow into a beautiful lawn. Located on General Agriculture zoning, you'll enjoy the freedom that comes with no HOA. Bring your horses, chickens, RV, boat, work trailer, or outdoor toys and create the lifestyle you've been looking for! Conveniently located just minutes from the World Equestrian Center (WEC), Rainbow Springs, Downtown Ocala, shopping, dining, and major highways, you'll enjoy peaceful country living with easy access to everything you need! This home features BRAND NEW WELL, SEPTIC, and includes a TRANSFERRABLE MANUFACTURERS WARRANTY for added peace of mind! If you've been searching for a brand-new home with acreage, no HOA restrictions, and room to live the Florida lifestyle, this is an opportunity you won't want to miss. This listing is owner-managed and facilitated.
Getting Around
 Car-Dependent
 No Nearby Transit
 Somewhat Bikeable
Schools
Construction
Condition
- Property condition: Completed
- New construction: Yes
- Year built: 2026
Materials
- Foundation: Other
- Roof: Shingle
- Construction materials: Vinyl Siding
Type & Style
- Home type: MobileManufactured
- Property subType: Manufactured Home,Single Family Residence
Interior
Appliances
- Appliances included: Oven,Convection Oven,Cooktop,Dishwasher,Electric Water Heater,Exhaust Fan,Freezer,Ice Maker,Range Hood,Refrigerator,Water Filtration System
- Laundry features: Electric Dryer Hookup,Washer Hookup
Bathroom2
- Features: No Closet
- Level: First
Bedroom2
- Features: Storage Closet
- Level: First
Bedroom3
- Features: Storage Closet
- Level: First
Bedrooms & Bathrooms
- Bedrooms: 3
- Bathrooms: 2
- Full bathrooms: 2
Features
- Built-in Features,Eating Space In Kitchen,Kitchen/Family Room Combo
- Door features: Sliding Doors
- Flooring: Vinyl
Heating & Cooling
- Heating features: Electric
- Cooling features: Central Air
Interior Area
- Total structure area: 3,530
- Total interior livable area: 1,568 sqft
Kitchen
- Features: Storage Closet
- Level: First
Living Room
- Features: No Closet
- Level: First
Primary Bathroom
- Features: No Closet
- Level: First
Primary Bedroom
- Features: Walk-In Closet(s)
- Level: First
Property
Details
- Parcel number: 2092010002
- Zoning: A1
- Special condition: None
Features
- Levels: One
- Stories: 1
- Waterfront features: Limited Access
Lot
- Lot size: 1.13 Acres