


1213 Emerald Ct #1213, Tewksbury, MA, 01876
About This Home
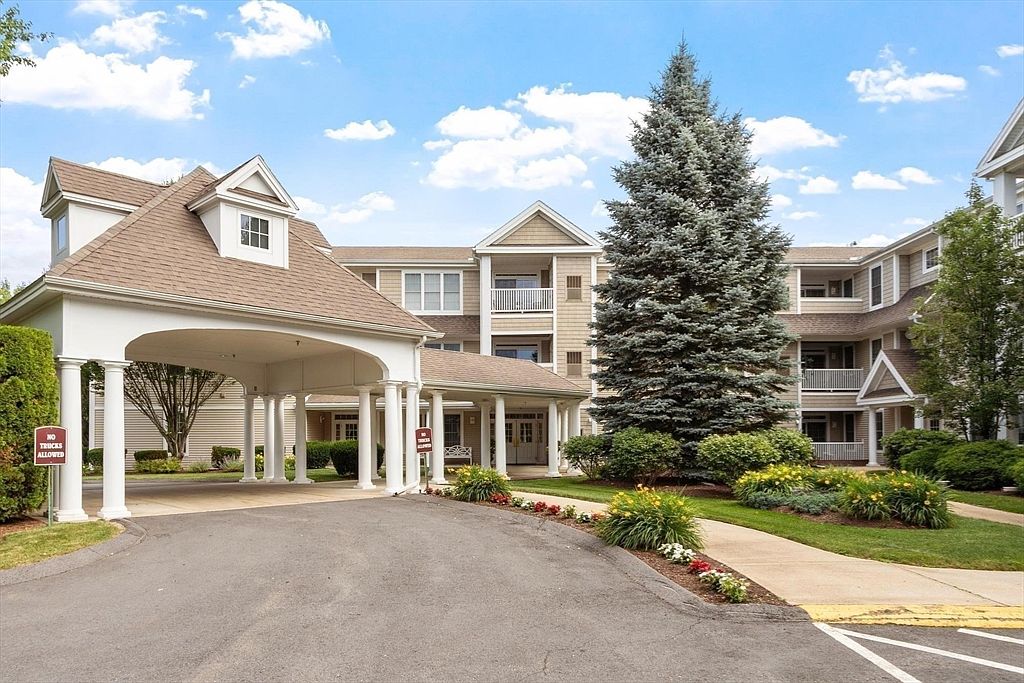
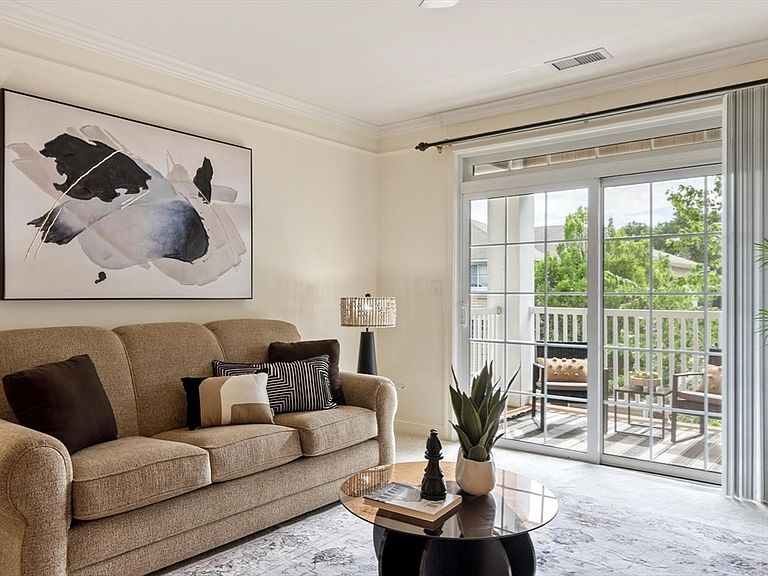
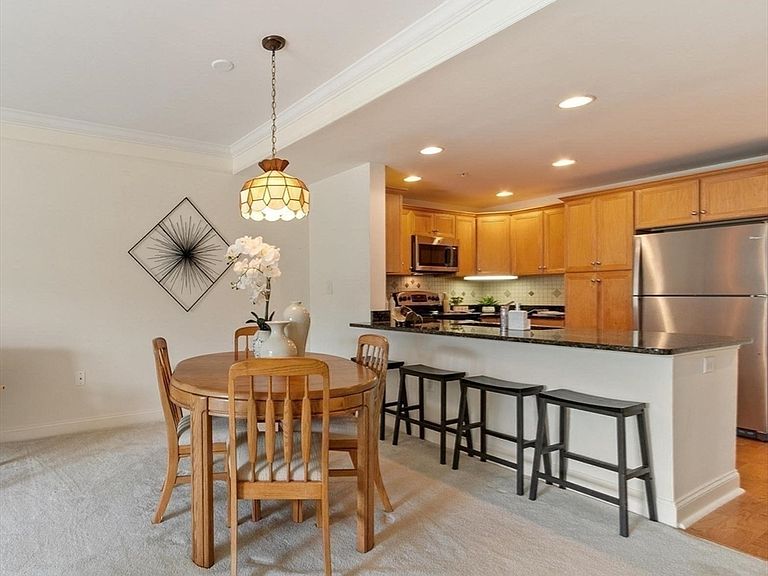
Welcome Home to Emerald Court! Experience one of Tewksbury's premier 55+ communities, renowned for exceptional management, beautifully maintained grounds, and low condo fees. This meticulous home offers a bright, open-concept floor plan filled with natural light and designed for effortless single-level living. The spacious granite kitchen with breakfast bar flows seamlessly into the dining area and inviting fireplaced living room, where sliding glass doors open to a private covered balcony - perfect for enjoying your morning coffee or relaxing at the end of the day. A versatile dining room, accented by elegant architectural columns, offers flexible living space - ideal as a home office, den, or guest space. The primary suite features a generous walk-in closet and en-suite bath. Additional highlights include in-unit laundry, central air, elevator access, deeded heated garage parking, and a private storage unit. Residents enjoy an active, maintenance-free lifestyle with access to the beautifully appointed clubroom and fitness center. Conveniently located near shopping, dining, medical facilities, and major routes, Emerald Court offers the perfect blend of comfort, convenience, and community.
Getting Around
 Car-Dependent
 Very Limited Transit
 Somewhat Bikeable
Schools
Construction
Condition
- Year built: 2006
Materials
- Roof: Shingle
- Construction materials: Frame
Type & Style
- Home type: Condo
- Property subType: Condominium
Interior
Appliances
- Appliances included: Range,Dishwasher,Disposal,Microwave,Refrigerator,Washer,Dryer
- Laundry features: Flooring - Stone/Ceramic Tile,Main Level,Electric Dryer Hookup,Washer Hookup,Lighting - Overhead,First Floor,In Unit
Bathroom1
- Features: Bathroom - Half, Flooring - Stone/Ceramic Tile
- Level: First
- Area: 30
Bathroom2
- Features: Bathroom - Full, Bathroom - With Tub & Shower, Flooring - Stone/Ceramic Tile, Lighting - Sconce
- Level: Main,First
- Area: 108
Bedrooms & Bathrooms
- Bedrooms: 1
- Bathrooms: 2
- Full bathrooms: 1
- 1/2 bathrooms: 1
- Main level bathrooms: 1
- Main level bedrooms: 1
Dining Room
- Features: Ceiling Fan(s), Flooring - Wood, Chair Rail, Crown Molding
- Level: Main,First
- Area: 108
Features
- Chair Rail,Recessed Lighting,Crown Molding,Entrance Foyer
- Door features: Insulated Doors
- Window features: Insulated Windows,Screens
- Flooring: Wood,Tile,Carpet
- Number of fireplaces: 1
- Fireplace features: Living Room
- Fireplace: Yes
- Finished area above ground: 1,112
Heating & Cooling
- Heating features: Forced Air,Natural Gas
- Cooling features: Central Air
Interior Area
- Total structure area: 1,112
- Total interior livable area: 1,112 sqft
Kitchen
- Features: Flooring - Wood, Countertops - Stone/Granite/Solid, Kitchen Island, Open Floorplan, Recessed Lighting, Stainless Steel Appliances
- Level: Main,First
- Area: 180
Living Room
- Features: Ceiling Fan(s), Closet, Flooring - Wall to Wall Carpet, Cable Hookup, Open Floorplan, Crown Molding
- Level: Main,First
- Area: 320
Master Bathroom
- Features: Yes
Master Bedroom
- Features: Bathroom - Full, Ceiling Fan(s), Flooring - Wall to Wall Carpet
- Level: Main,First
- Area: 221
Property
Details
- Parcel number: M:0048 L:0079 U:1213,4625515
- Zoning: CD
Features
- Entry location: Unit Placement(Back)
- Patio & porch: Covered
- Exterior features: Covered Patio/Deck,Balcony,Screens,Professional Landscaping,Sprinkler System
Parking
- Total spaces: 2
- Parking features: Under,Garage Door Opener,Deeded,Assigned,Off Street,Guest
- Has garage: Yes
- Attached garage spaces: 1
- Covered spaces: 1
- Uncovered spaces: 1